14924 BAUER DRIVE
14924 BAUER DRIVE
14924 BAUER DRIVE
14924 BAUER DRIVE
14924 BAUER DRIVE
14924 BAUER DRIVE
14924 BAUER DRIVE
14924 BAUER DRIVE
14924 BAUER DRIVE
14924 BAUER DRIVE
14924 BAUER DRIVE
14924 BAUER DRIVE
14924 BAUER DRIVE
14924 BAUER DRIVE
14924 BAUER DRIVE
14924 BAUER DRIVE
14924 BAUER DRIVE
14924 BAUER DRIVE
14924 BAUER DRIVE
14924 BAUER DRIVE
14924 BAUER DRIVE
14924 BAUER DRIVE
14924 BAUER DRIVE
14924 BAUER DRIVE
14924 BAUER DRIVE
14924 BAUER DRIVE
14924 BAUER DRIVE
14924 BAUER DRIVE
14924 BAUER DRIVE
14924 BAUER DRIVE
14924 BAUER DRIVE
14924 BAUER DRIVE
14924 BAUER DRIVE
14924 BAUER DRIVE
14924 BAUER DRIVE
14924 BAUER DRIVE
14924 BAUER DRIVE
14924 BAUER DRIVE
14924 BAUER DRIVE
14924 BAUER DRIVE
14924 BAUER DRIVE
14924 BAUER DRIVE
14924 BAUER DRIVE
14924 BAUER DRIVE
14924 BAUER DRIVE
14924 BAUER DRIVE
14924 BAUER DRIVE
14924 BAUER DRIVE
14924 BAUER DRIVE
14924 BAUER DRIVE
14924 BAUER DRIVE
14924 BAUER DRIVE
14924 BAUER DRIVE
14924 BAUER DRIVE
14924 BAUER DRIVE
14924 BAUER DRIVE
14924 BAUER DRIVE
14924 BAUER DRIVE
14924 BAUER DRIVE
14924 BAUER DRIVE
14924 BAUER DRIVE
14924 BAUER DRIVE
14924 BAUER DRIVE
14924 BAUER DRIVE
14924 BAUER DRIVE
14924 BAUER DRIVE
SEE ALL PHOTOS
14924 BAUER DRIVE
14924 BAUER DRIVE
14924 BAUER DRIVE
14924 BAUER DRIVE
14924 BAUER DRIVE
14924 BAUER DRIVE
14924 BAUER DRIVE
14924 BAUER DRIVE
14924 BAUER DRIVE
14924 BAUER DRIVE
14924 BAUER DRIVE
14924 BAUER DRIVE
14924 BAUER DRIVE
14924 BAUER DRIVE
14924 BAUER DRIVE
14924 BAUER DRIVE
14924 BAUER DRIVE
14924 BAUER DRIVE
14924 BAUER DRIVE
14924 BAUER DRIVE
14924 BAUER DRIVE
14924 BAUER DRIVE
14924 BAUER DRIVE
14924 BAUER DRIVE
14924 BAUER DRIVE
14924 BAUER DRIVE
14924 BAUER DRIVE
14924 BAUER DRIVE
14924 BAUER DRIVE
14924 BAUER DRIVE
14924 BAUER DRIVE
14924 BAUER DRIVE
14924 BAUER DRIVE
14924 BAUER DRIVE
14924 BAUER DRIVE
14924 BAUER DRIVE
14924 BAUER DRIVE
14924 BAUER DRIVE
14924 BAUER DRIVE
14924 BAUER DRIVE
14924 BAUER DRIVE
14924 BAUER DRIVE
14924 BAUER DRIVE
14924 BAUER DRIVE
14924 BAUER DRIVE
14924 BAUER DRIVE
14924 BAUER DRIVE
14924 BAUER DRIVE
14924 BAUER DRIVE
14924 BAUER DRIVE
14924 BAUER DRIVE
14924 BAUER DRIVE
14924 BAUER DRIVE
14924 BAUER DRIVE
14924 BAUER DRIVE
14924 BAUER DRIVE
14924 BAUER DRIVE
14924 BAUER DRIVE
14924 BAUER DRIVE
14924 BAUER DRIVE
14924 BAUER DRIVE
14924 BAUER DRIVE
14924 BAUER DRIVE
14924 BAUER DRIVE
14924 BAUER DRIVE
14924 BAUER DRIVE
Sold

14924 BAUER DRIVE

14924 BAUER DRIVE, ROCKVILLE, MD 20853

$785,000
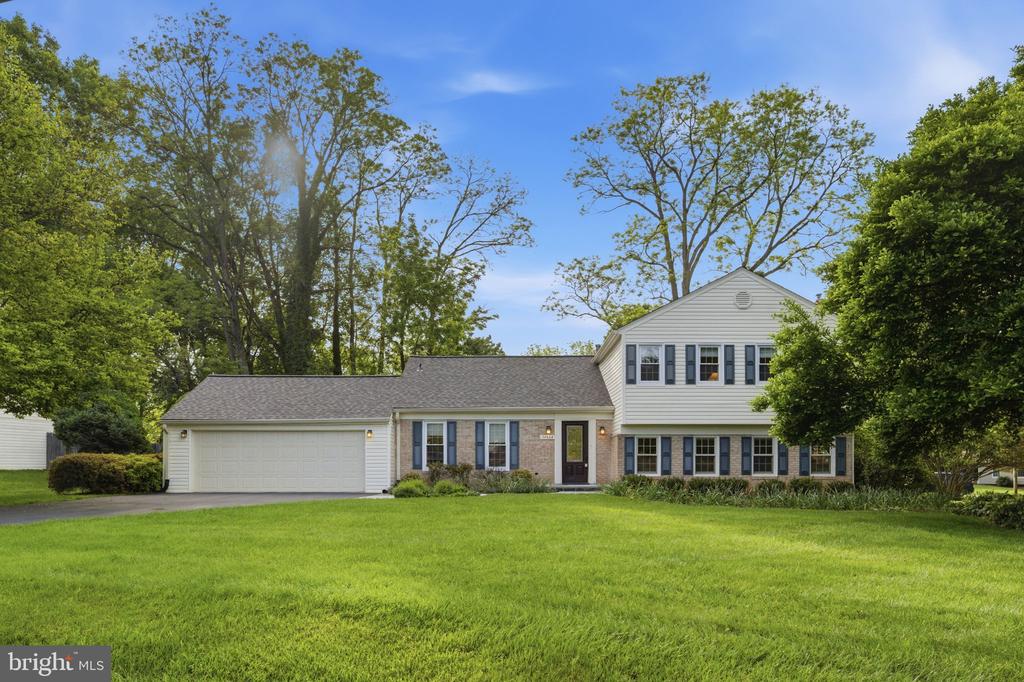
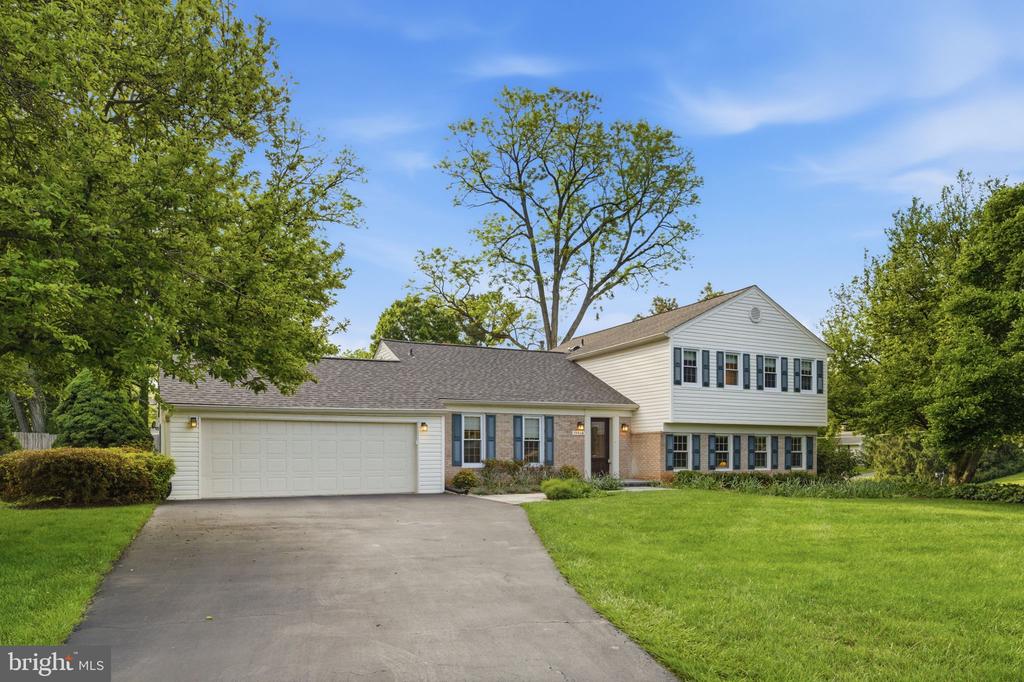
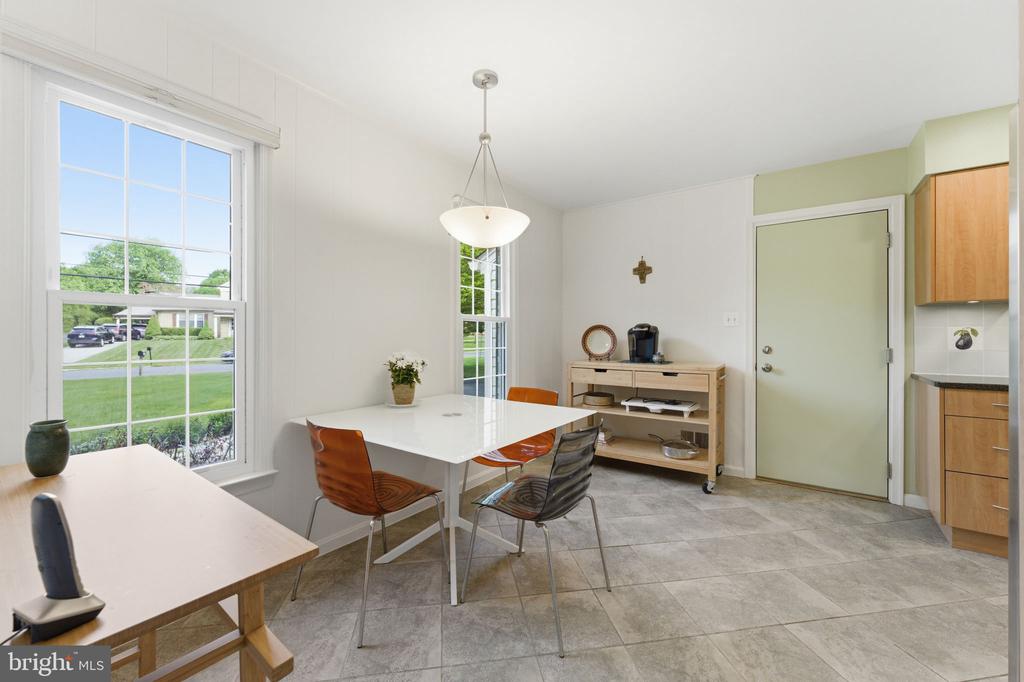
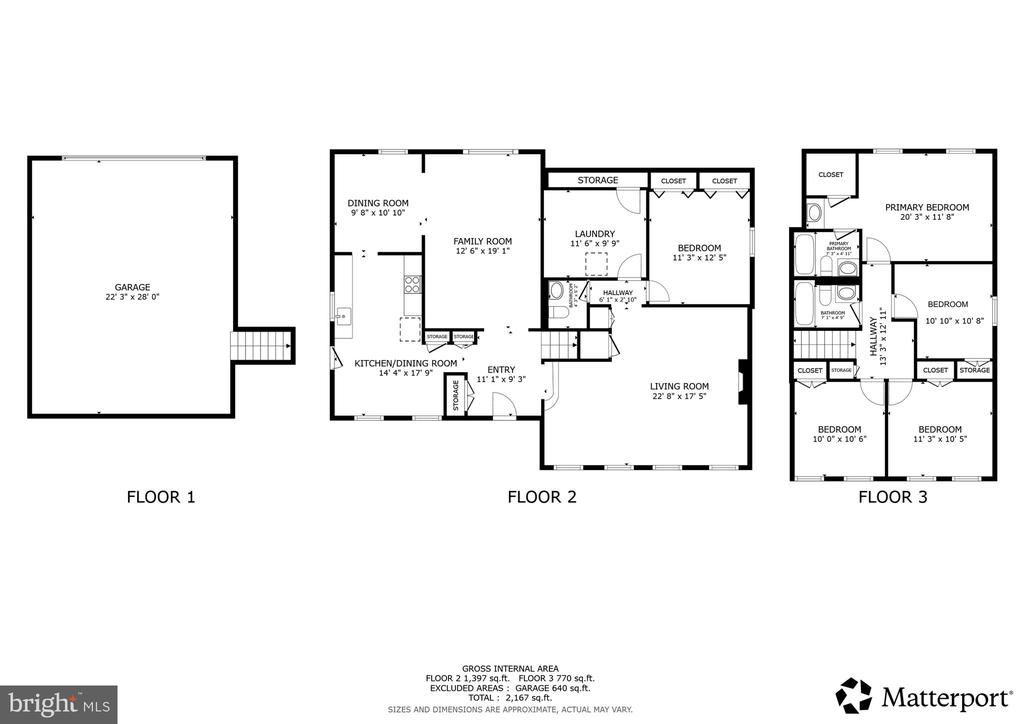
Welcome to this beautifully updated 4-level split residence in the heart of Manor Lake, where timeless design meets modern sophistication and an incredibly connected neighborhood lifestyle. Don't be deceived by the exterior--this home is far larger and more spacious than it appears, offering expansive living areas across four thoughtfully designed levels with room for everyone to spread out comfortably.
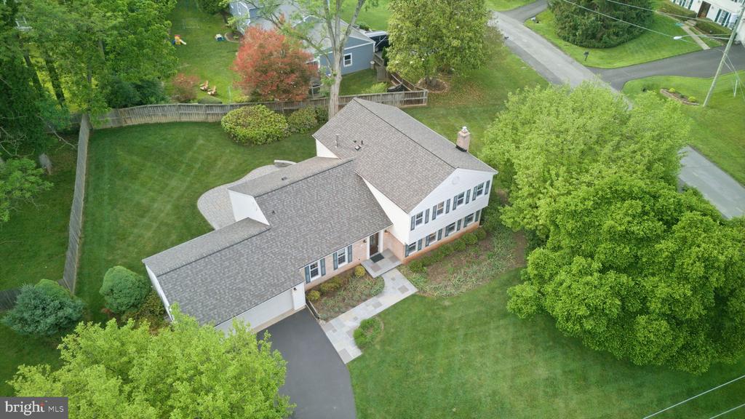
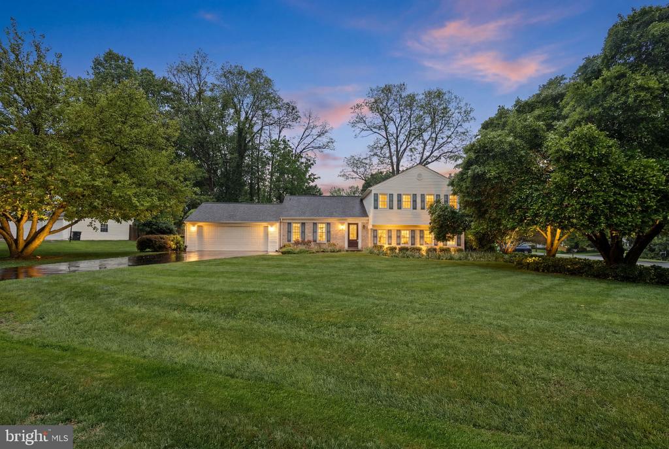
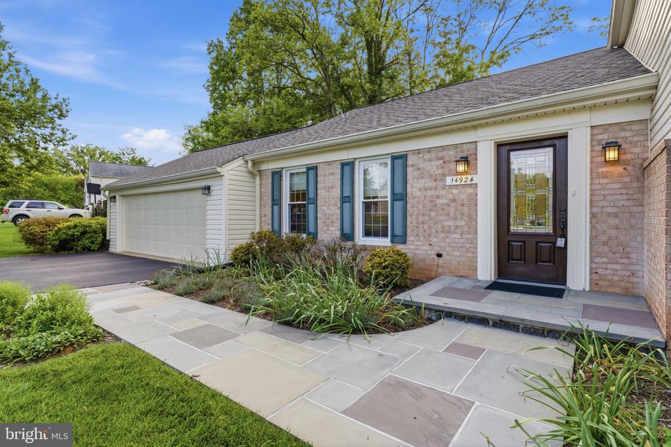
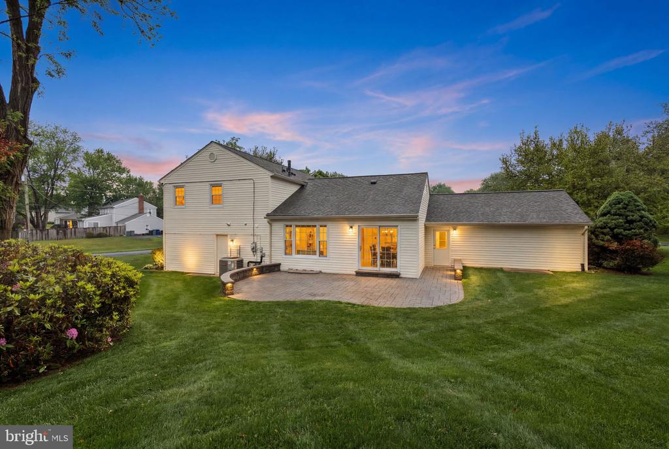
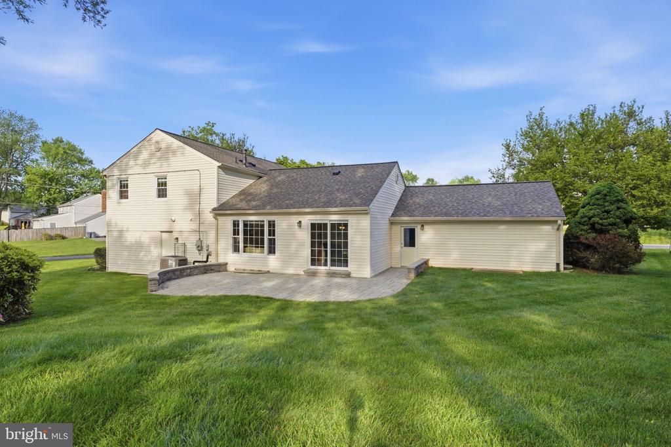
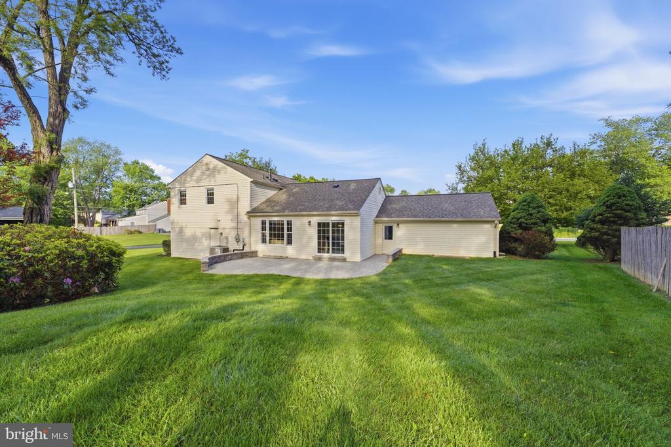
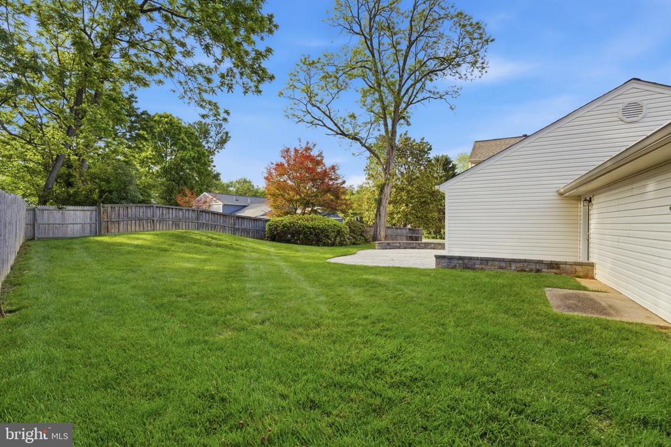
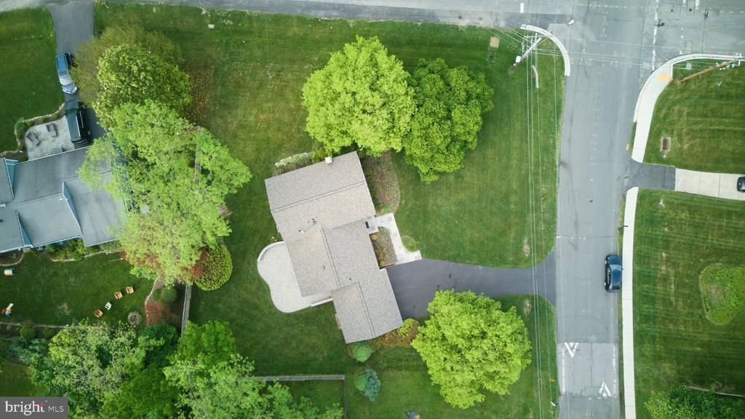
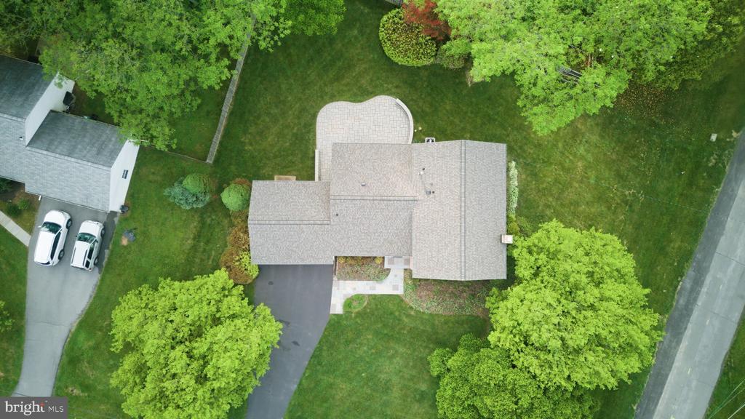
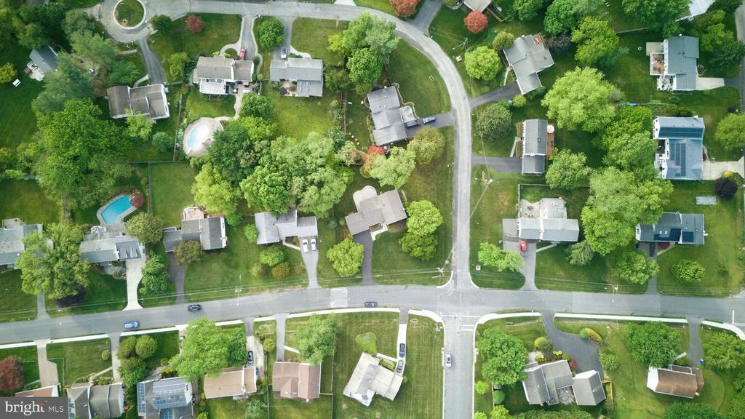
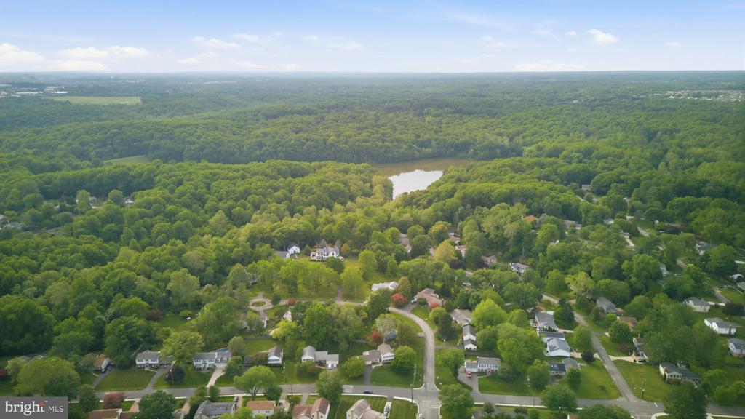
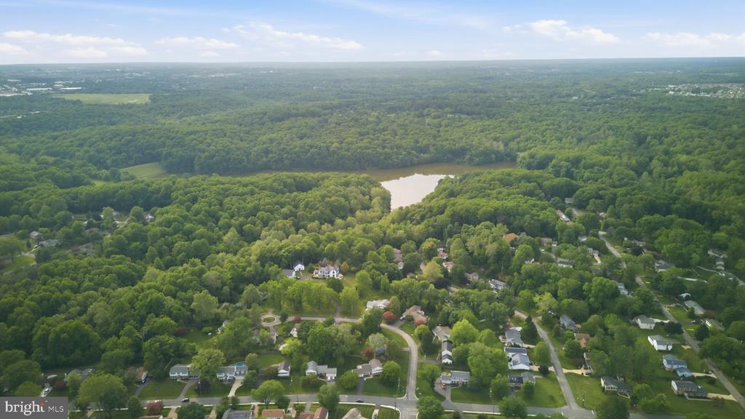
Situated on a spacious corner lot with lush, mature landscaping, this 5-bedroom, 2.5-bath home offers exceptional indoor and outdoor living with stylish updates throughout. A flagstone walkway leads to the inviting entrance, setting the tone for the home's warm yet contemporary feel.


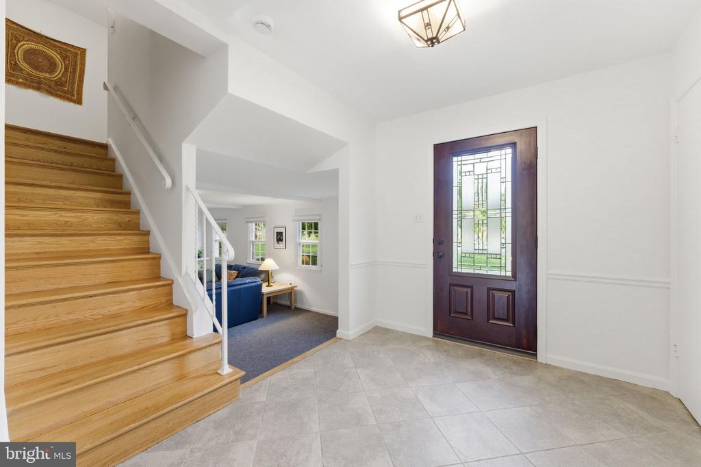
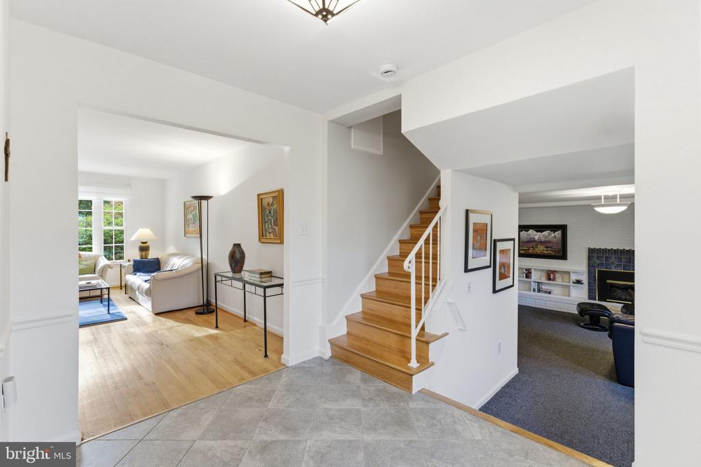
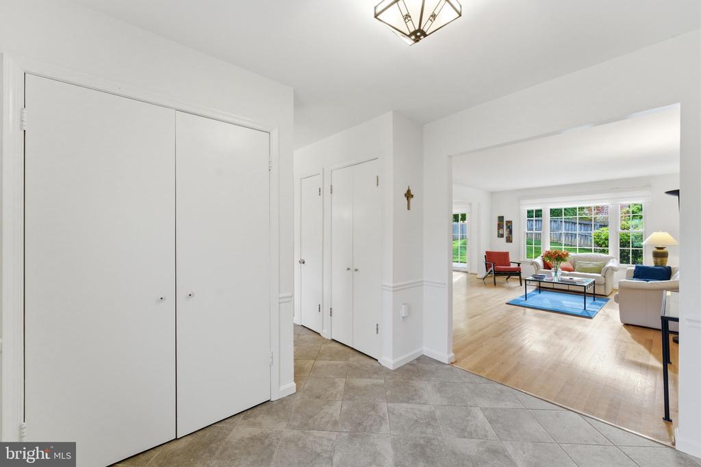
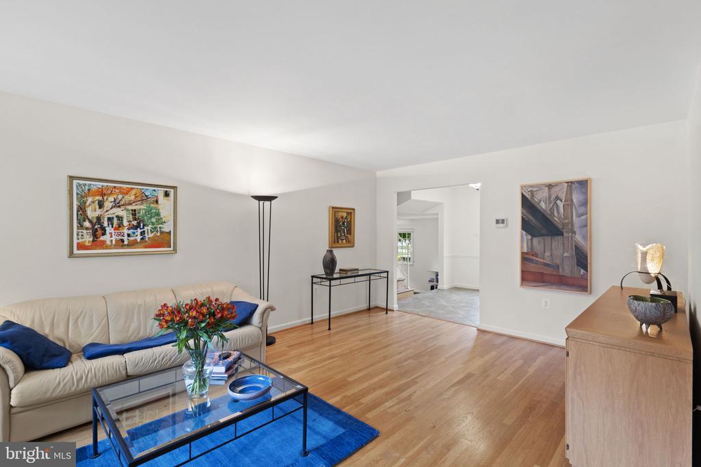
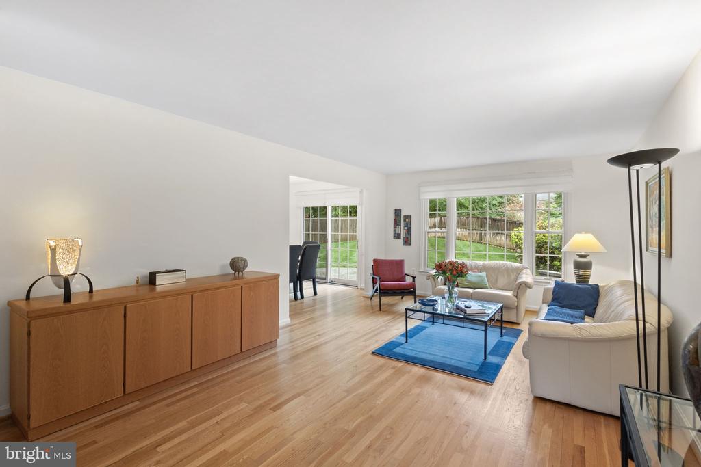
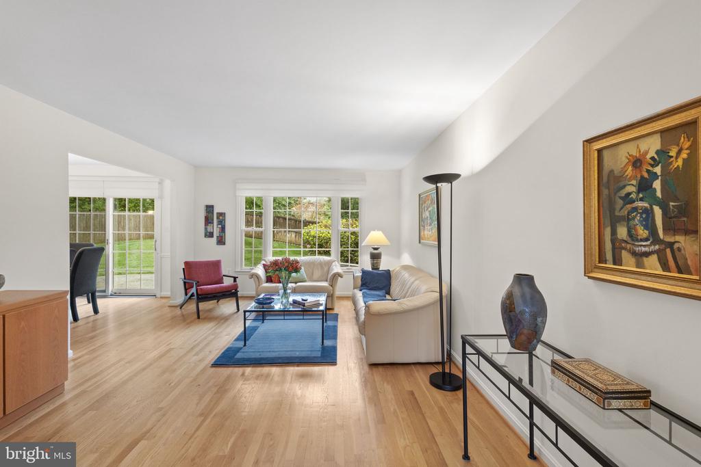
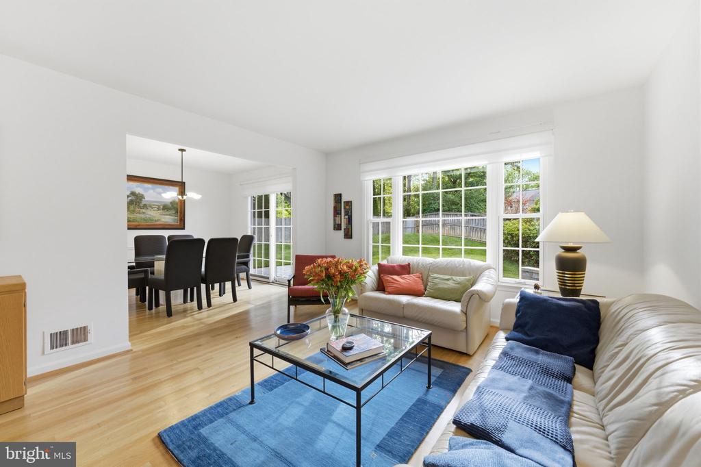
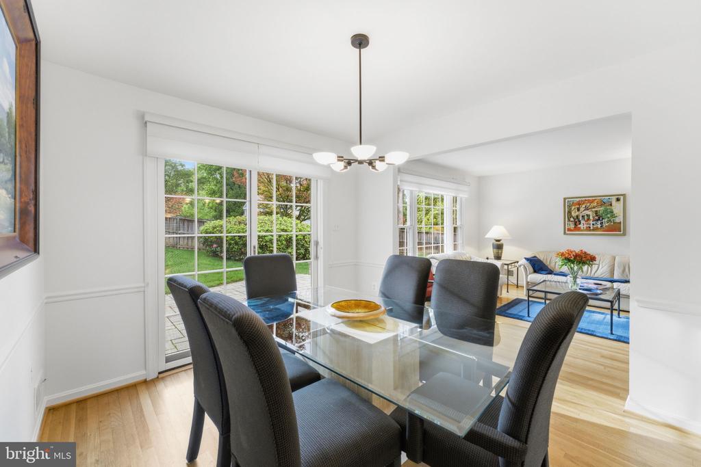
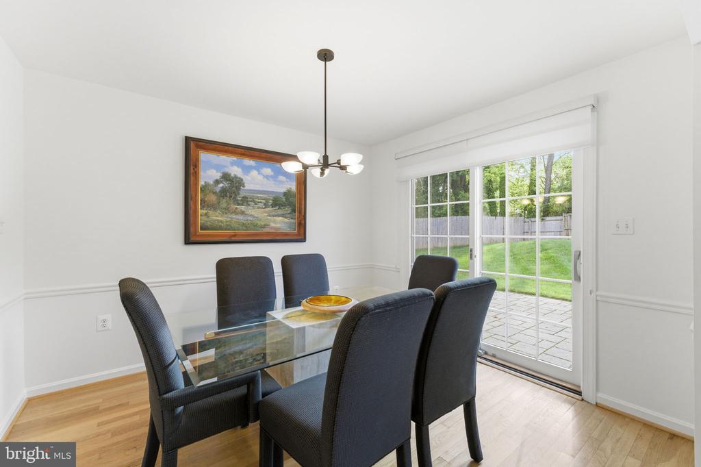
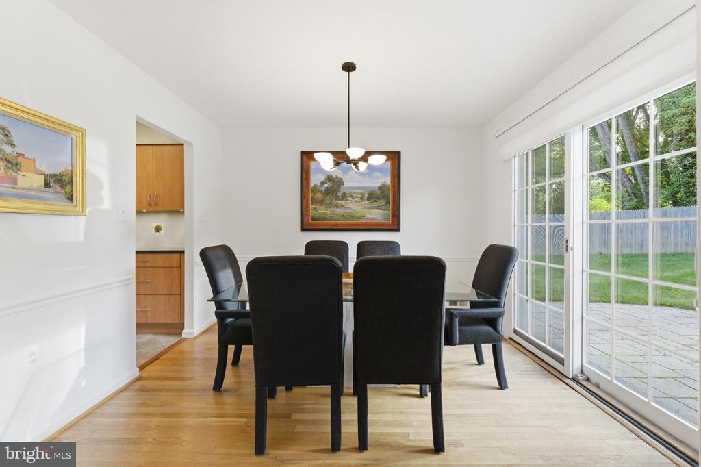
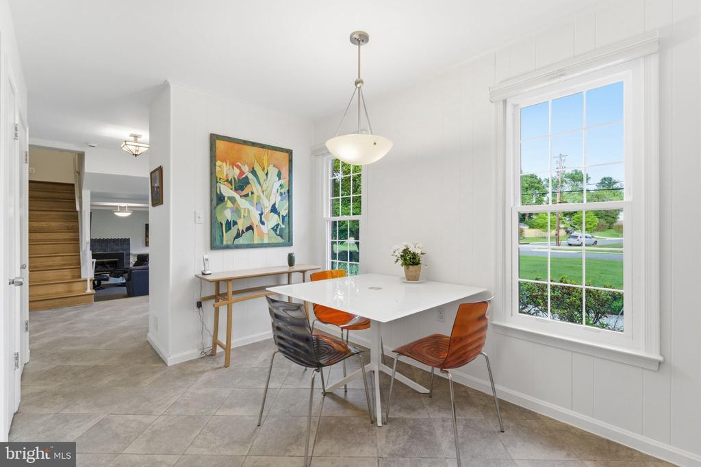
Inside, you'll find wide open living spaces filled with natural light, enhanced by updated windows, gleaming hardwood floors, and an effortless flow perfect for everyday living and entertaining. The flexible multi-level layout creates distinct yet connected spaces ideal for gatherings, remote work, recreation, and quiet retreats alike.


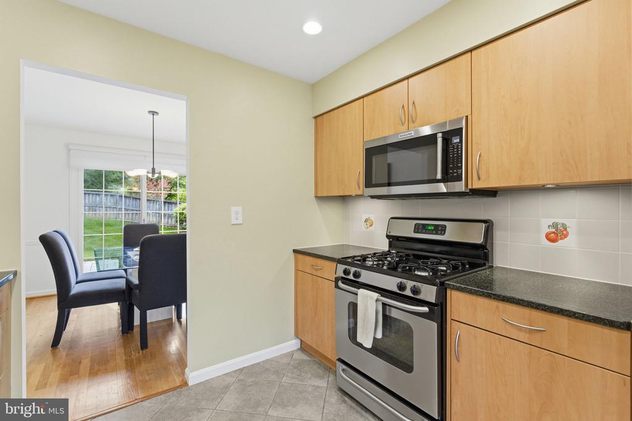
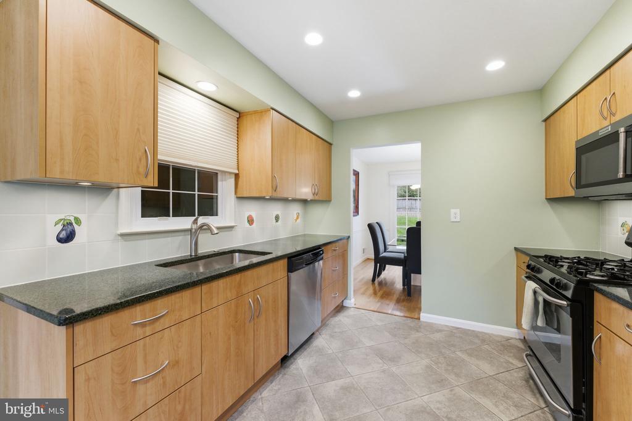
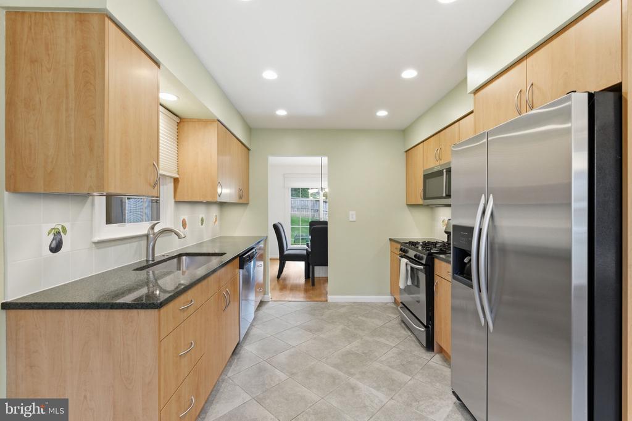
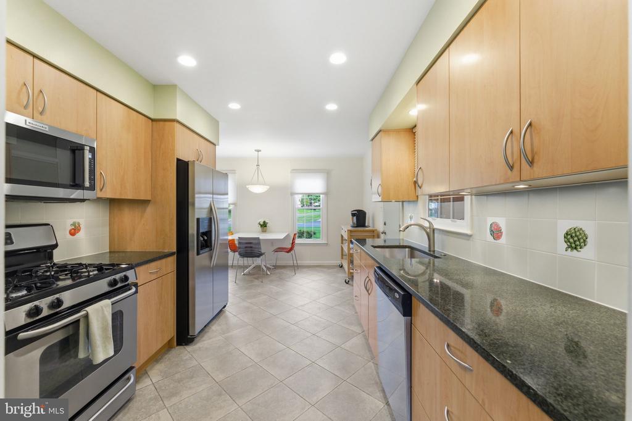
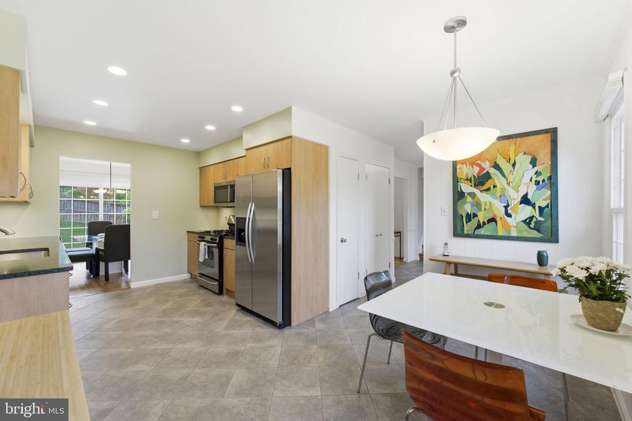
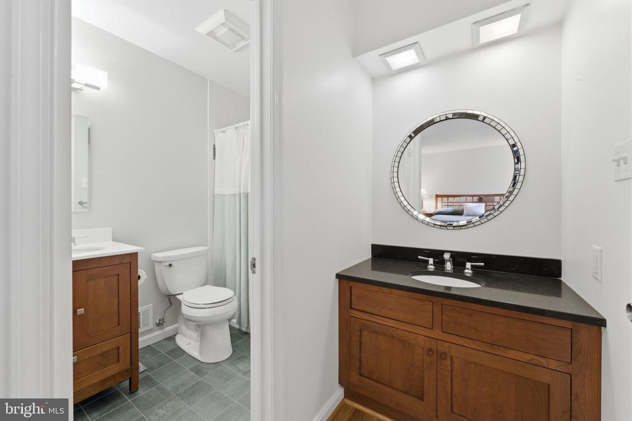
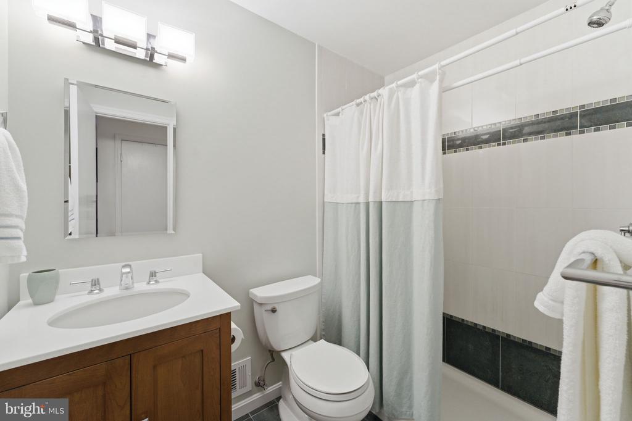
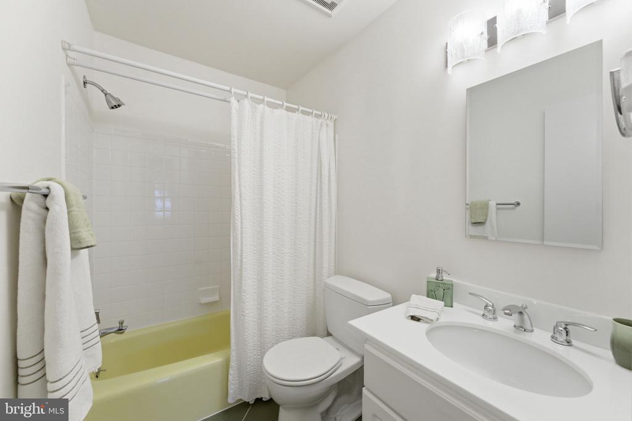
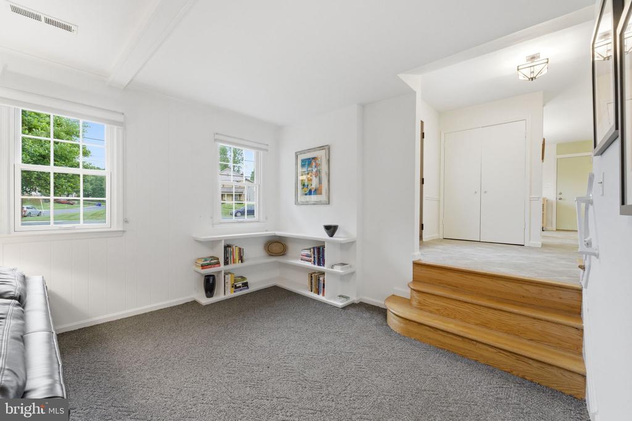
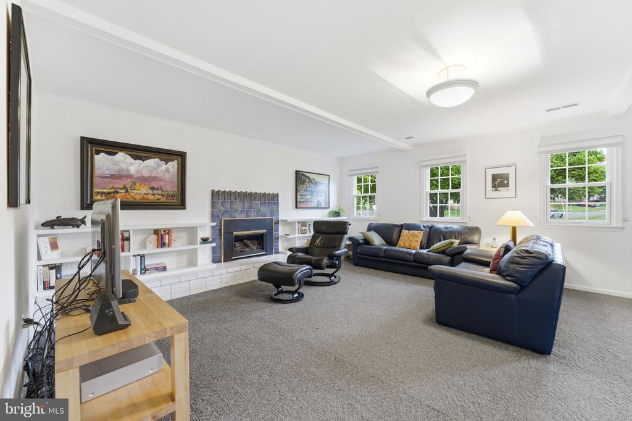
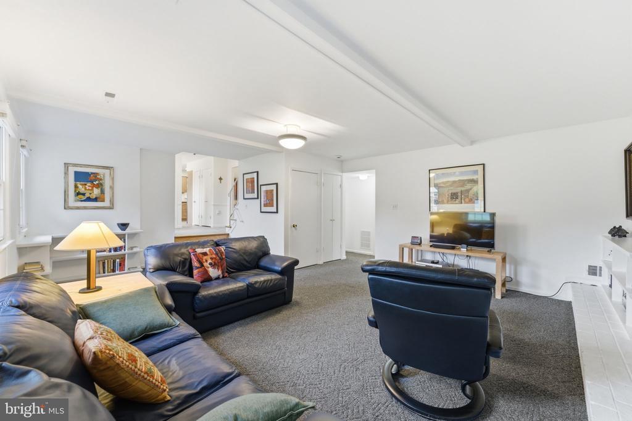
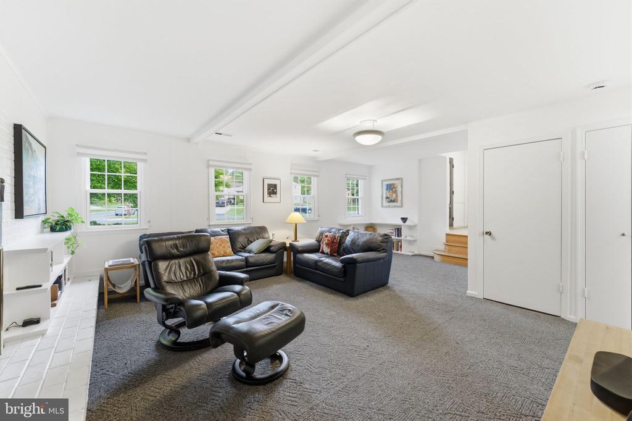
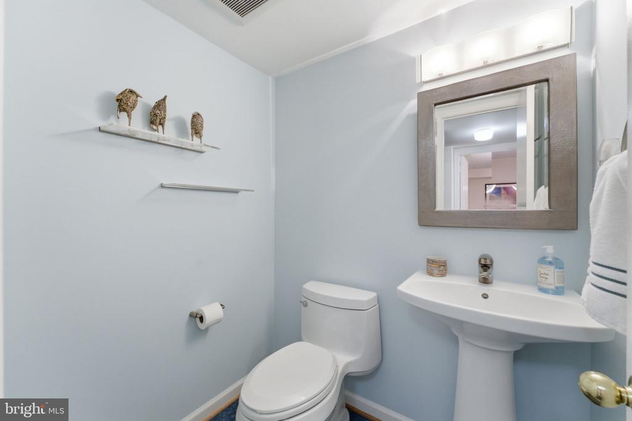
The renovated kitchen showcases modern finishes, abundant cabinetry, and a functional layout that flows seamlessly into the main living areas. Updated bathrooms add a fresh, refined touch, while the spacious family room features a cozy fireplace flanked by custom built-in shelving--creating the perfect gathering space.


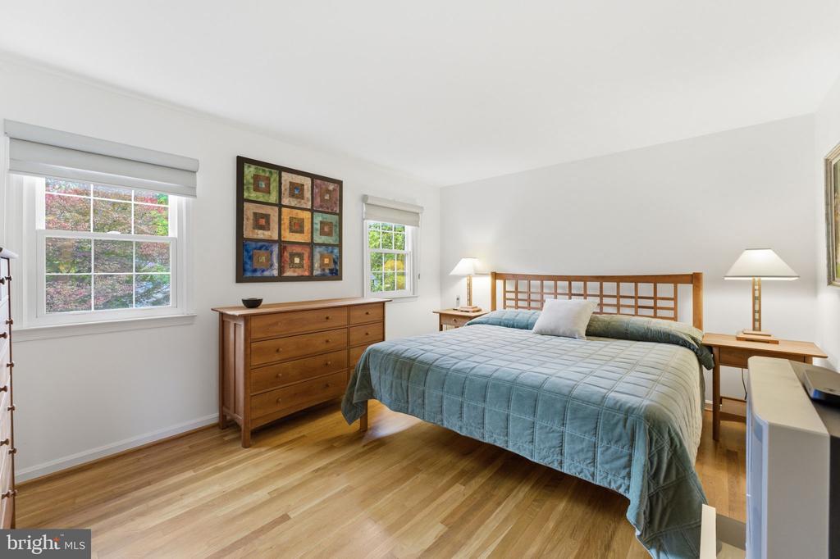
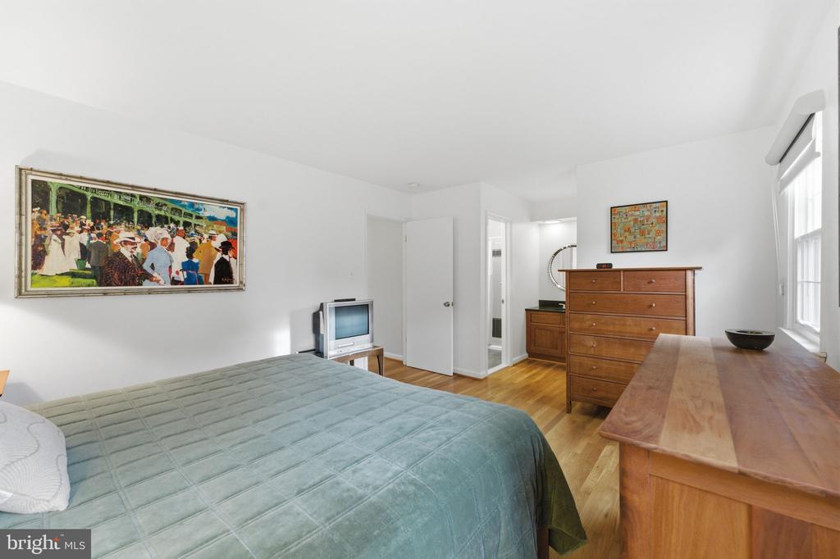
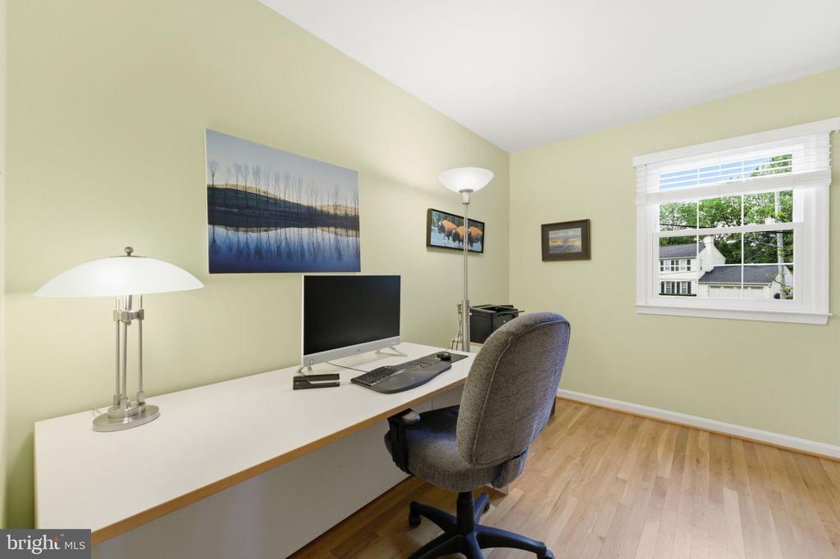
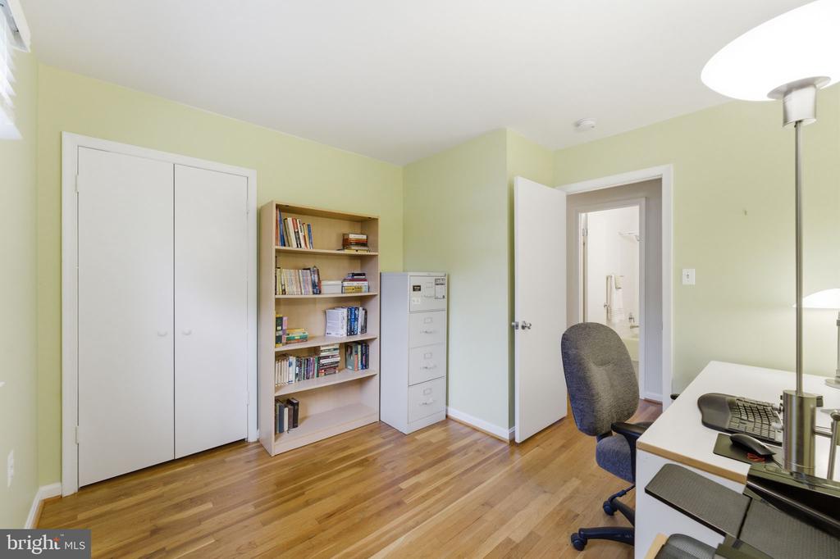
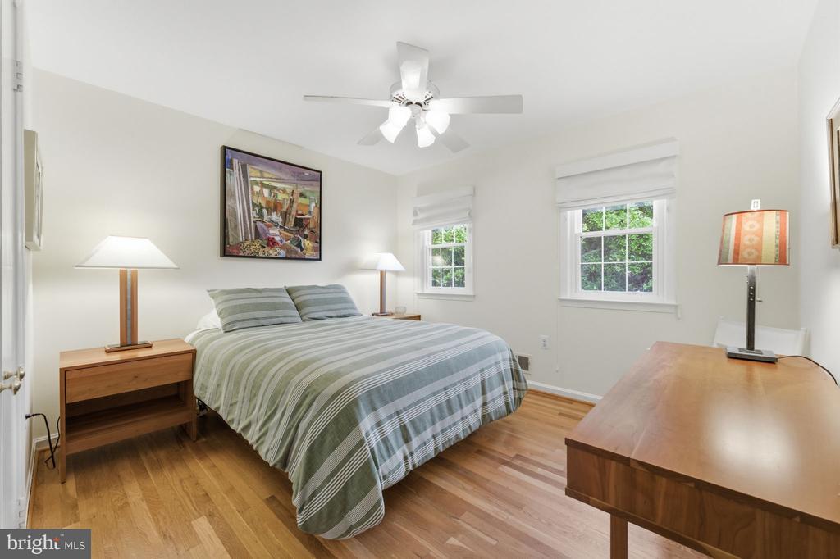
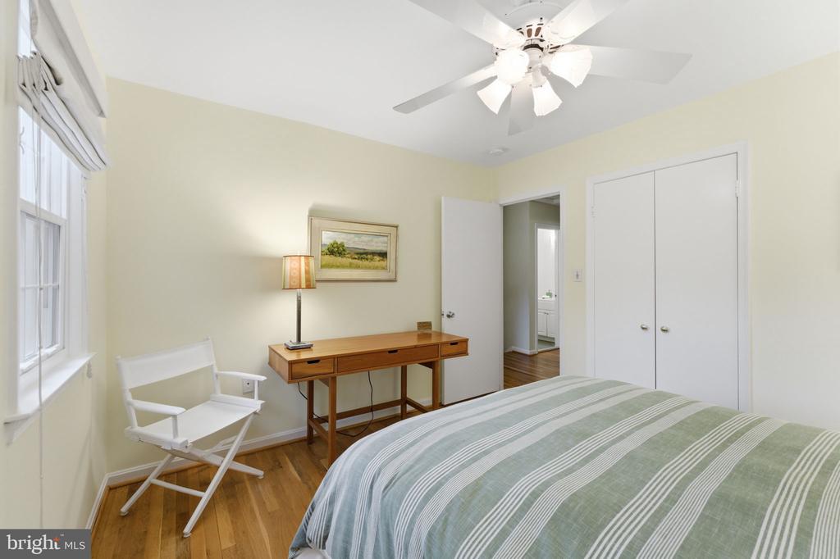
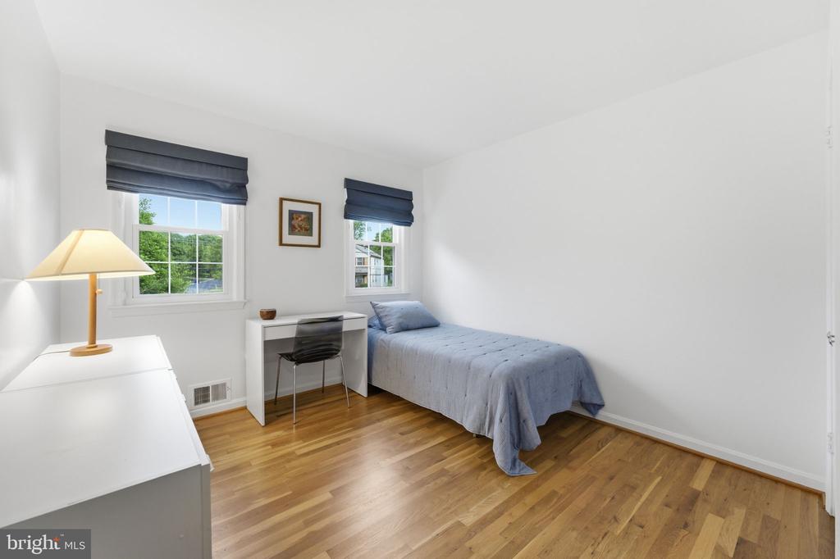
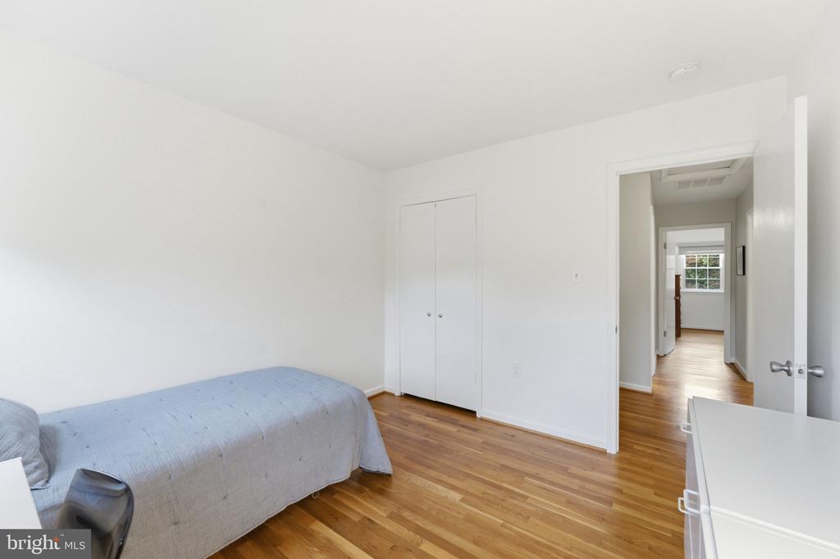
The upper level offers 4 generously sized bedrooms, including a spacious primary suite designed for comfort and functionality. The renovated primary bathroom features an additional vanity area, creating extra space for daily routines, while the walk-in closet provides excellent storage and organization. The additional bedrooms are bright and well-proportioned, offering flexibility for family, guests, or workspace needs.


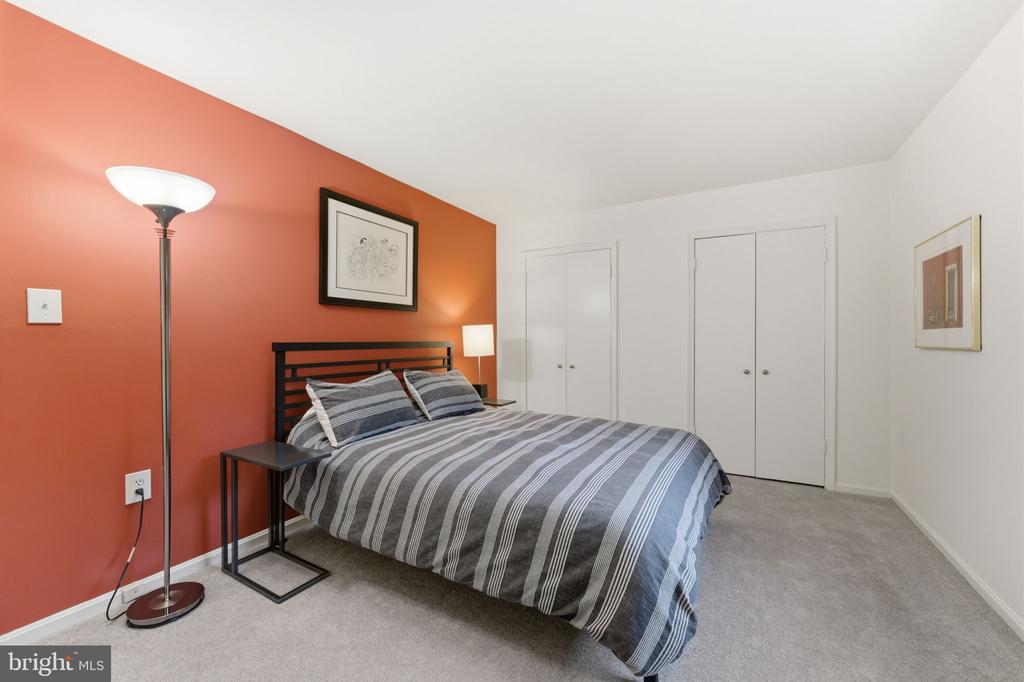
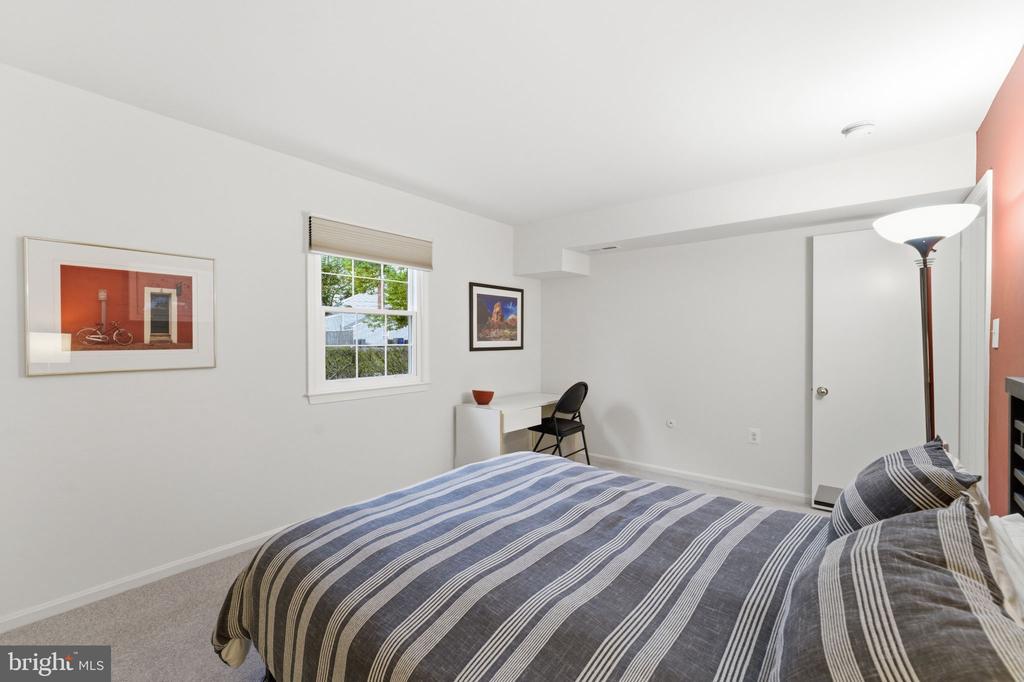
The lower family room level includes a versatile 5th bedroom, ideal for guests, a private home office, gym, or flex space to fit your lifestyle. A conveniently located laundry room adds everyday ease and functionality.


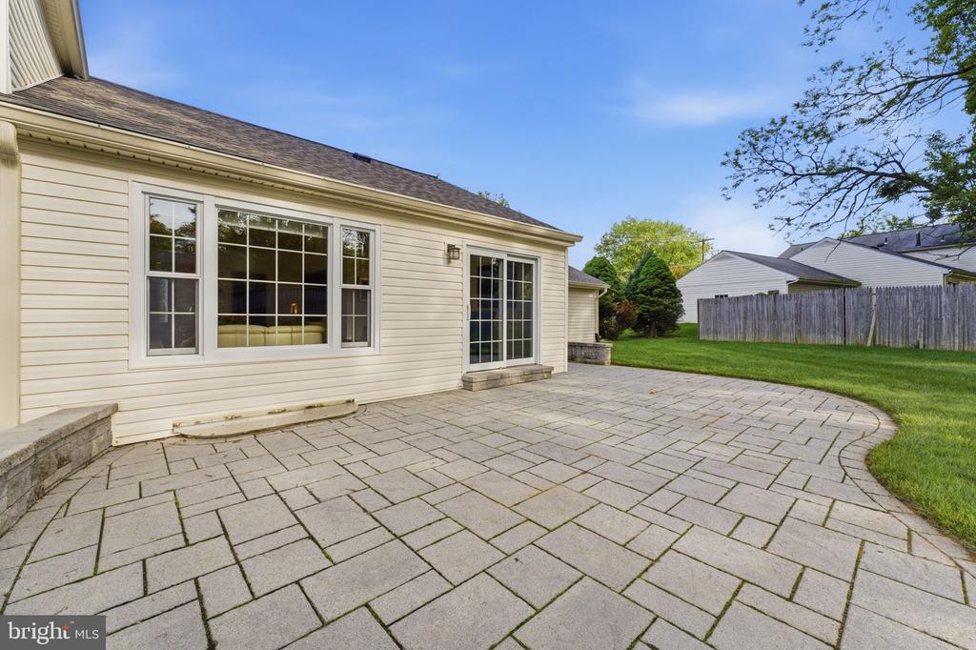
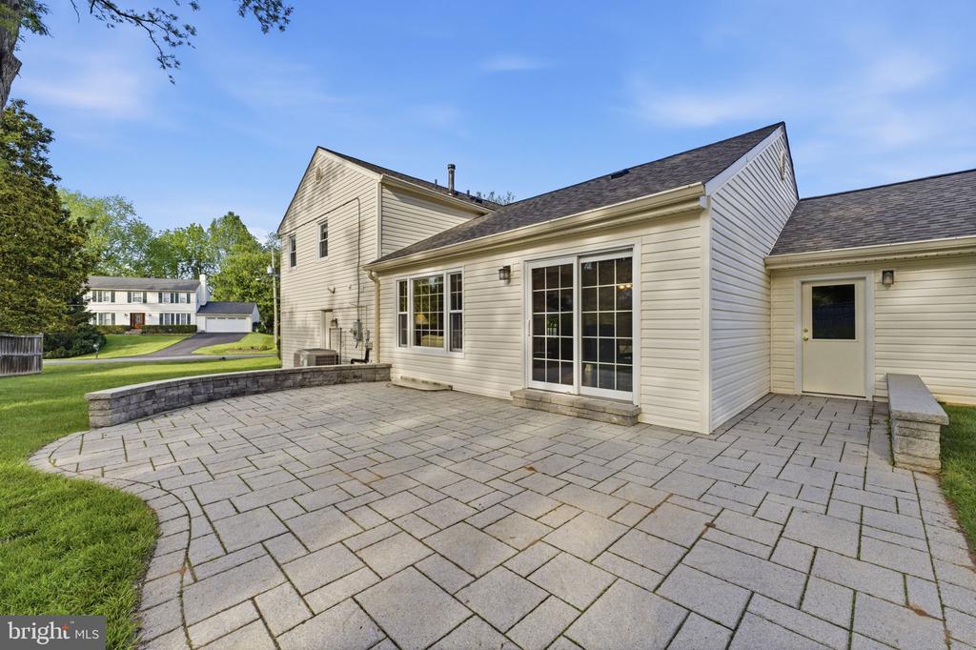
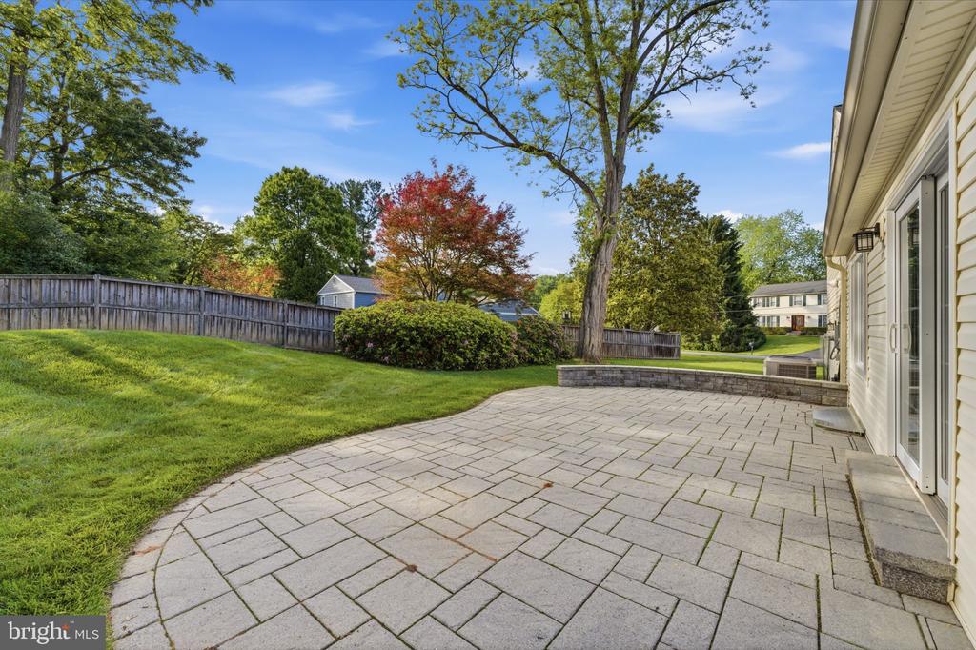
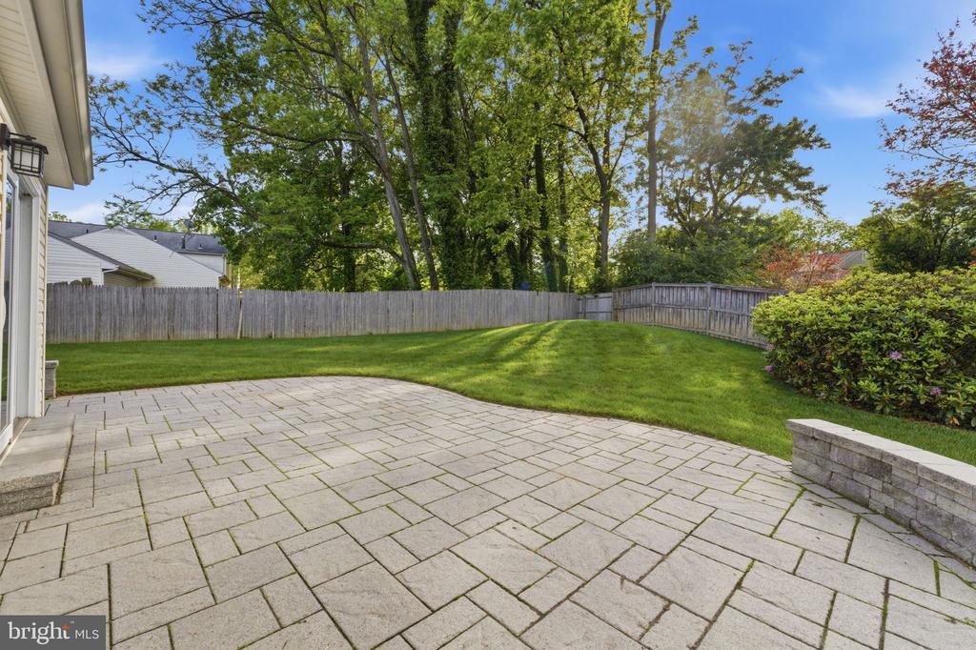
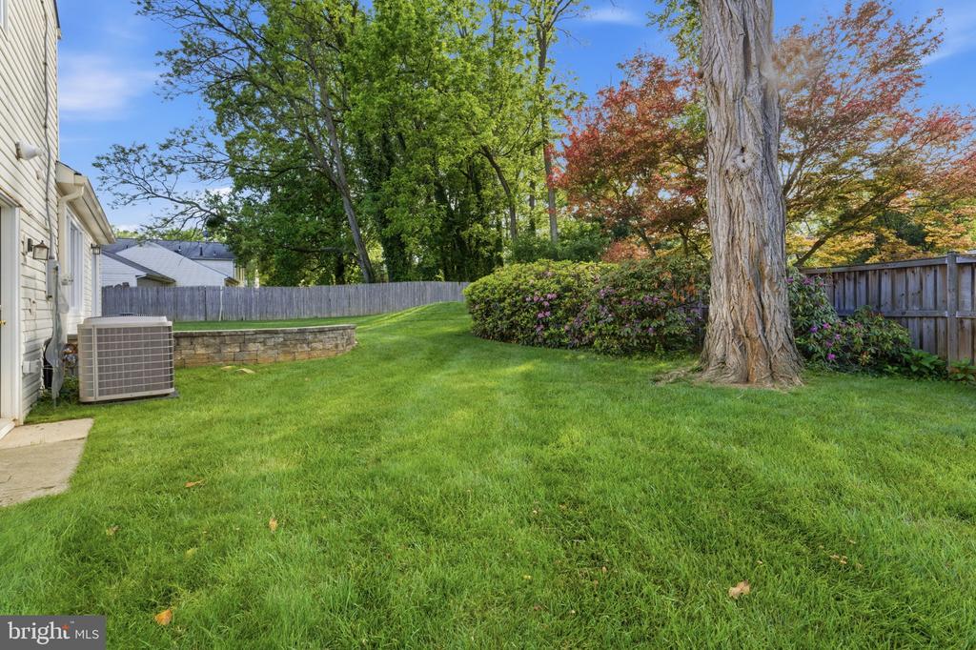
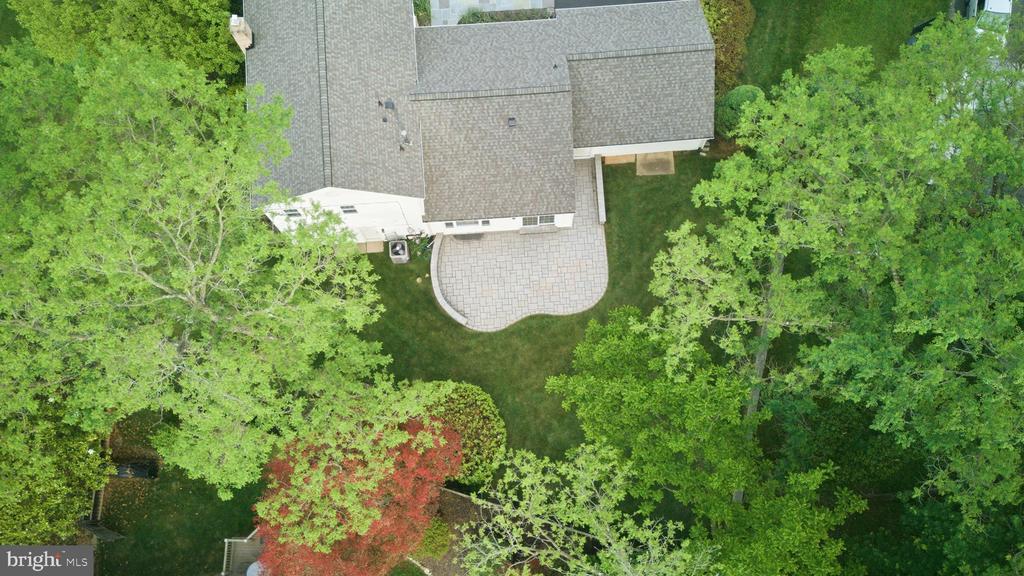
Step outside to enjoy the private backyard oasis complete with a flagstone patio, perfect for outdoor dining, entertaining, or simply relaxing in the serene setting. Additional highlights include new roof (2026), a large driveway, attached 2-car garage, and exceptional curb appeal.


Beyond the home itself, Manor Lake is cherished for its welcoming, community-oriented atmosphere and highly active civic association. Residents enjoy beloved neighborhood traditions including annual Turkey Trots, Winter Solstice Parades, block parties, seasonal events, and gatherings that make it easy to connect with neighbors and create lasting friendships. This is more than just purchasing a home--it's becoming part of a truly vibrant and friendly community.


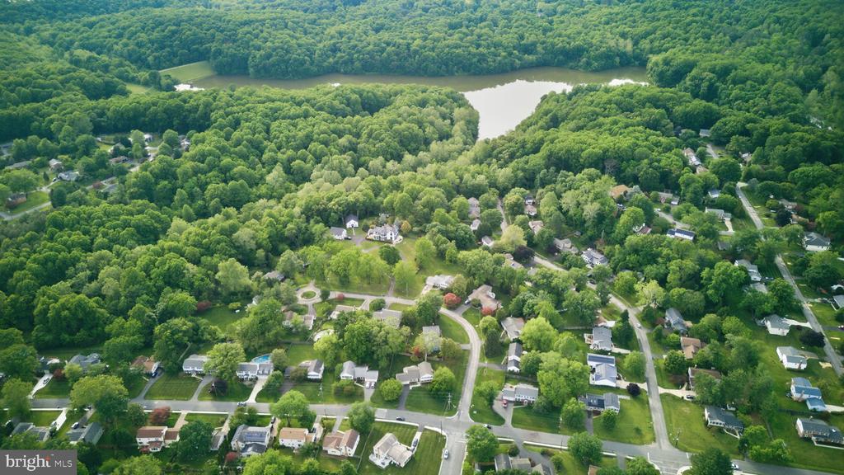
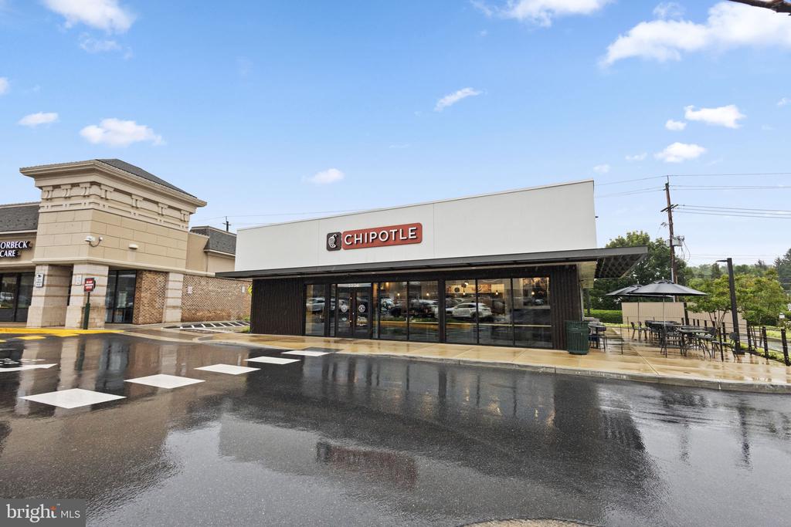
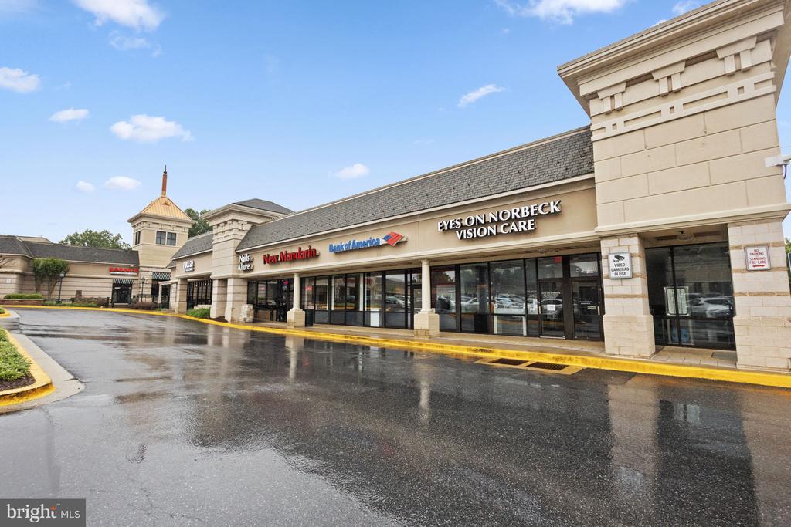
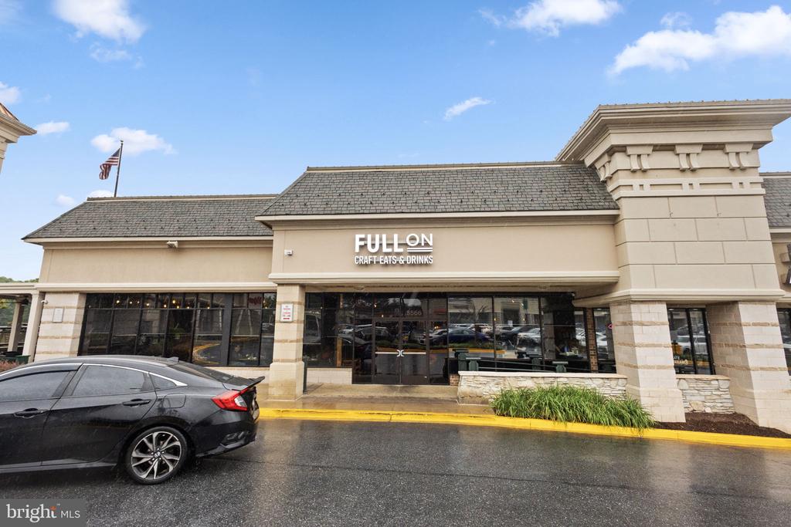
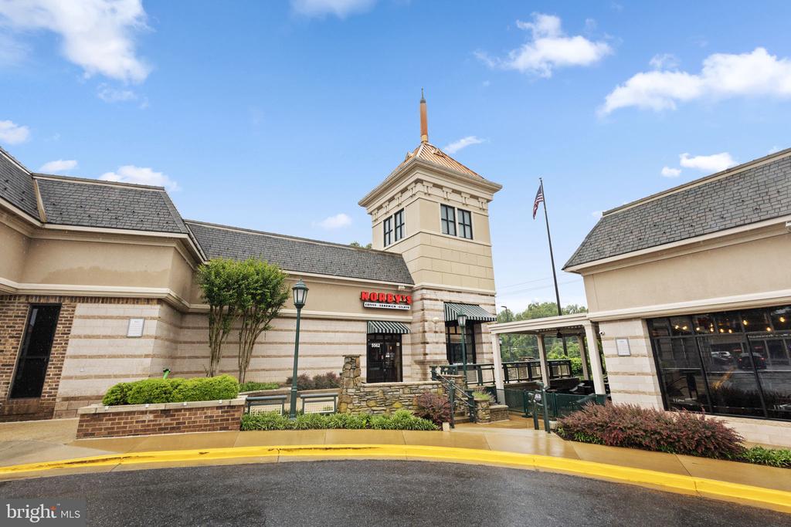
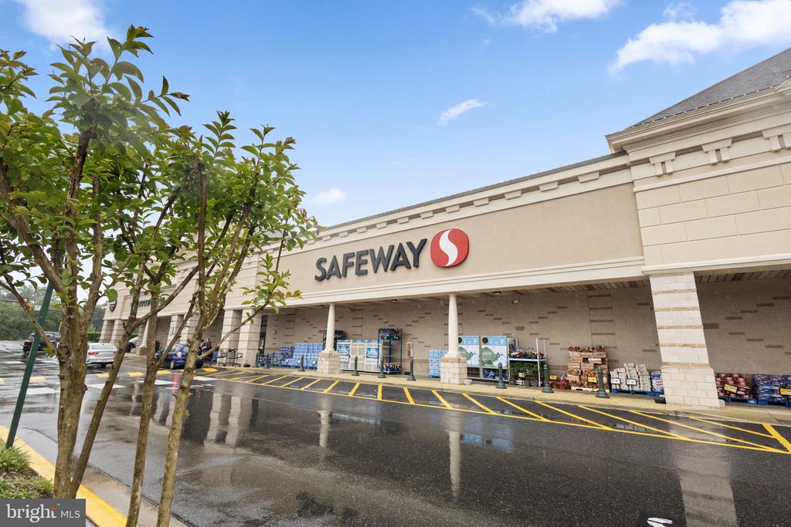
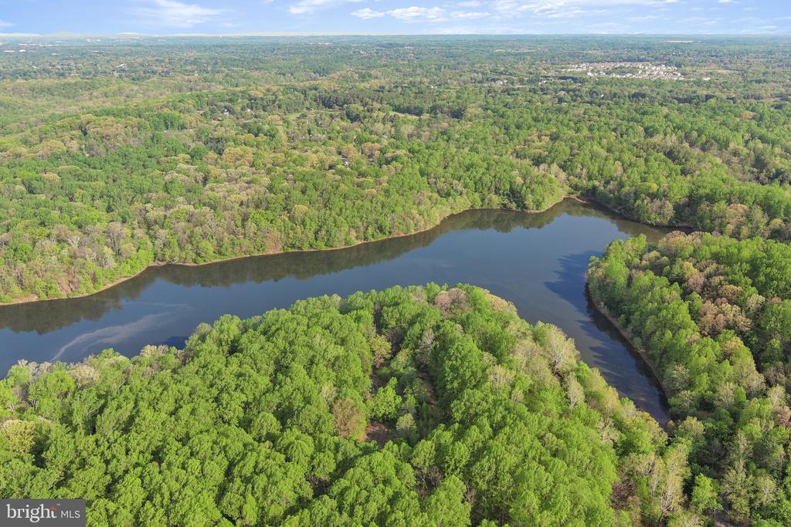
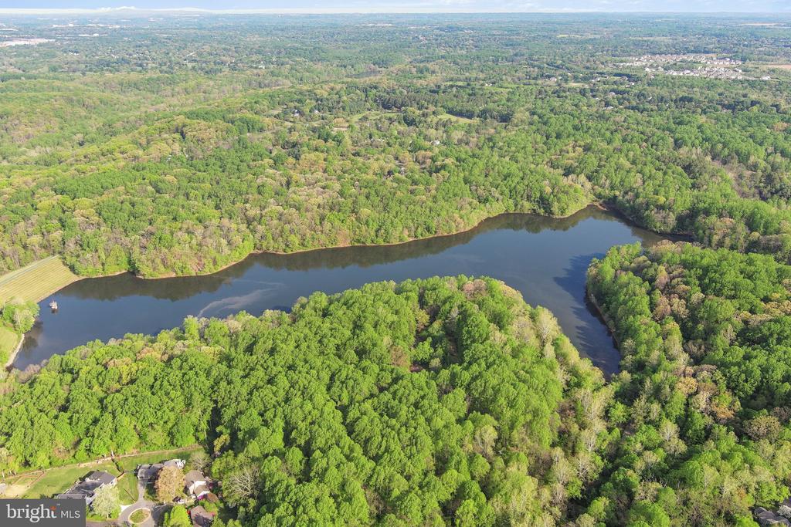
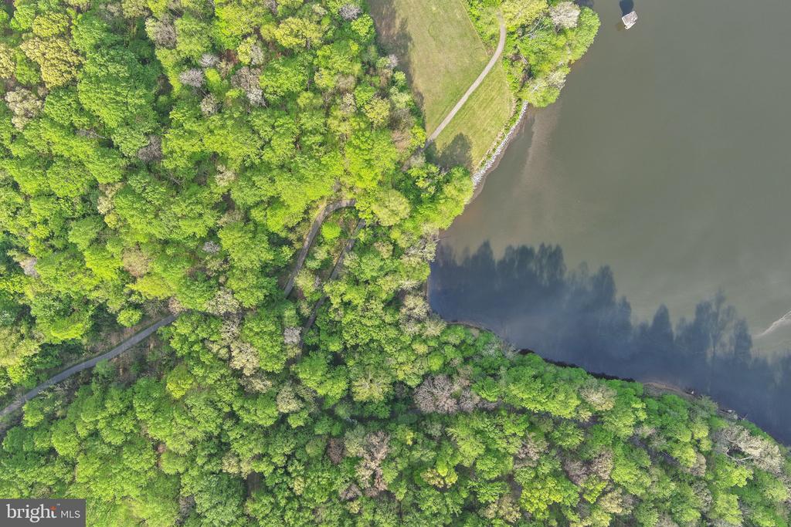
Ideally located just minutes from scenic trails, Lake Frank, and Rock Creek Park, and within walking distance to Rock Creek Village Shopping Center featuring Safeway, CVS, and local dining. Commuters will appreciate easy access to the Metro Red Line and downtown Rockville. Optional membership to the Flower Valley Bath & Racquet Club is also available.


This is a rare opportunity to own a turnkey home in one of Rockville's most beloved neighborhoods--where spacious living, modern updates, and genuine community come together beautifully.

5
beds

3
baths

2,323 Sq.Ft. LIVING AREA

0.37 Acres lot

Liz Kaiser Saunders

Liz Kaiser Saunders

Features & Amenities

Interior

  • total bedrooms5
  • Total bathrooms3
  • full bathrooms2
  • half bathroom1
  • Flooring Ceramic Tile, Hardwood, Carpet
  • other interior Features Combination Dining/Living, Combination Kitchen/Dining, Dining Area, Kitchen - Eat-In, Kitchen - Galley, Primary Bath(s), Wood Floors

Area & Lot

  • Status Sold
  • Date Sold August 10, 2026
  • Living Area2,323 Sq.Ft.
  • Total Area2,323 Sq.Ft.
  • Lot Area0.37 Acres
  • MLS® IDMDMC2236976
  • TypeResidential
  • YEAR BUILT1970
  • Architecture StylesSplit Level
  • School DistrictMONTGOMERY COUNTY PUBLIC SCHOOLS

Exterior

  • STORIES4
  • Garage Space2.0
  • water SourcePublic
  • PoolNo Pool
  • parkingAttached Garage, Driveway
  • HEAT TYPEForced Air
  • AIR CONDITIONINGCentral A/C
  • sewerPublic Sewer
  • SubstructurePermanent
  • Disability FeaturesNone

Financial

  • Sales Price$785,000
  • Real Estate Tax $7,847/yr
  • Zoning R200

Work With Liz

It is important to have an advocate on your side that understands each step, from the first time you see the blank canvas potential, to the moment the keys are in your hand. The process can come with its share of challenges, and I work to make the process as smooth and enjoyable as possible. Contact me today!