2633 ADAMS MILL ROAD NW 402
SEE ALL PHOTOS
2633 ADAMS MILL ROAD NW 402
Courtesy of Compass
Sold

2633 ADAMS MILL ROAD NW 402

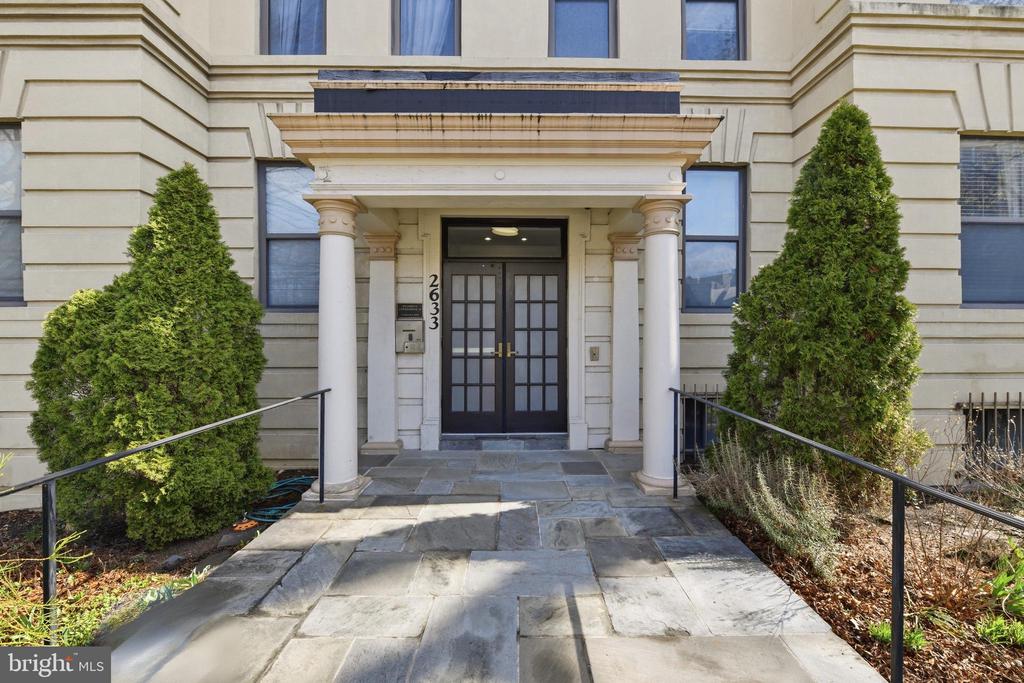
2633 ADAMS MILL ROAD NW Unit: 402, WASHINGTON, DC 20009

$750,000
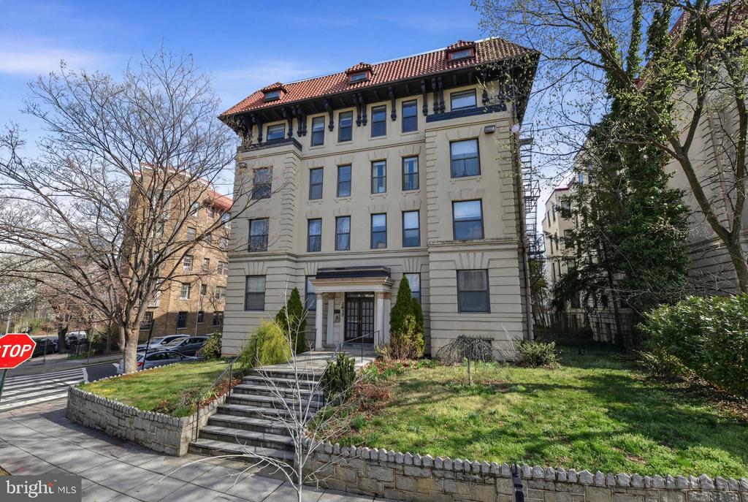
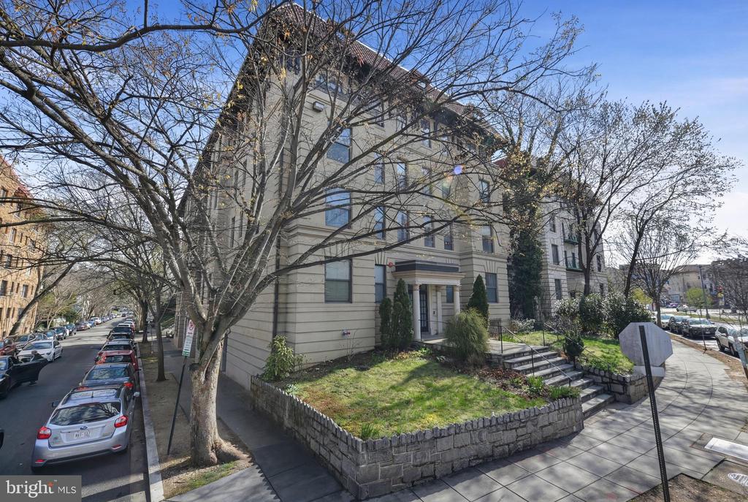
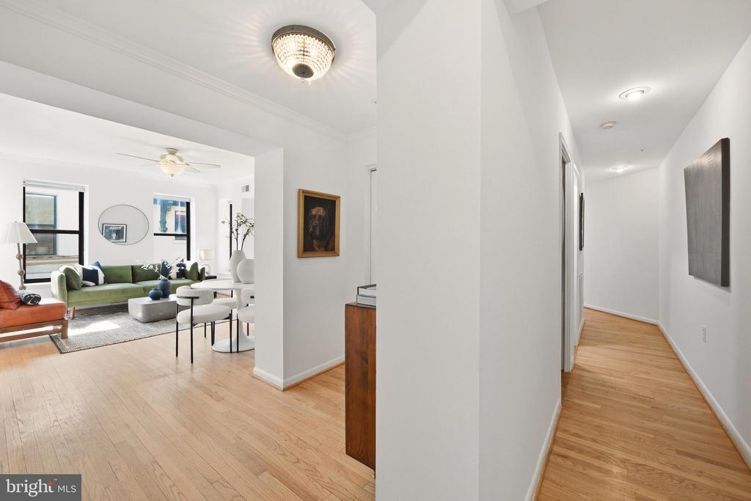
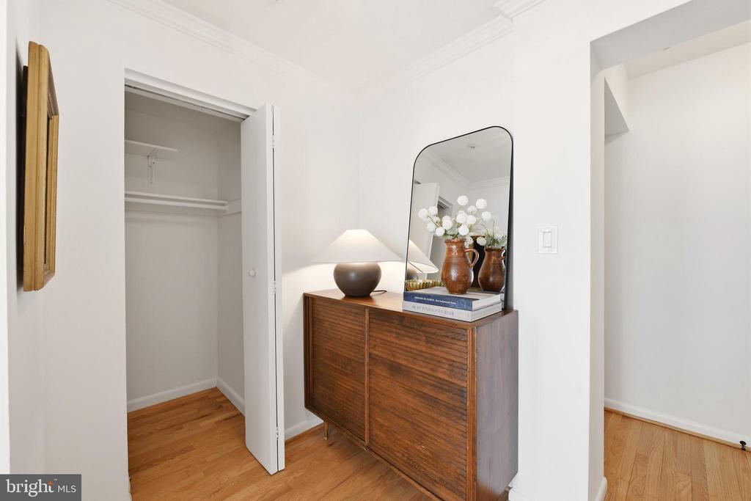
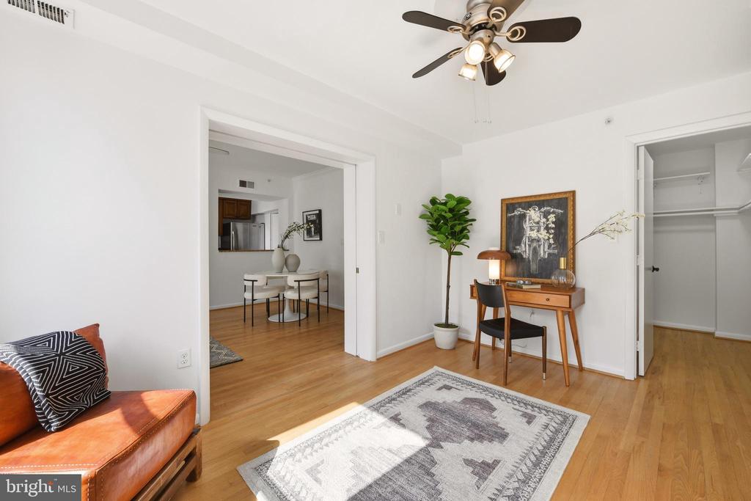
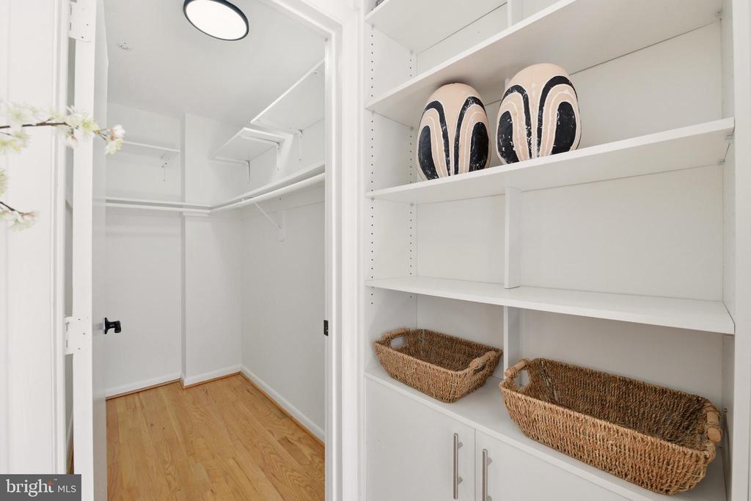
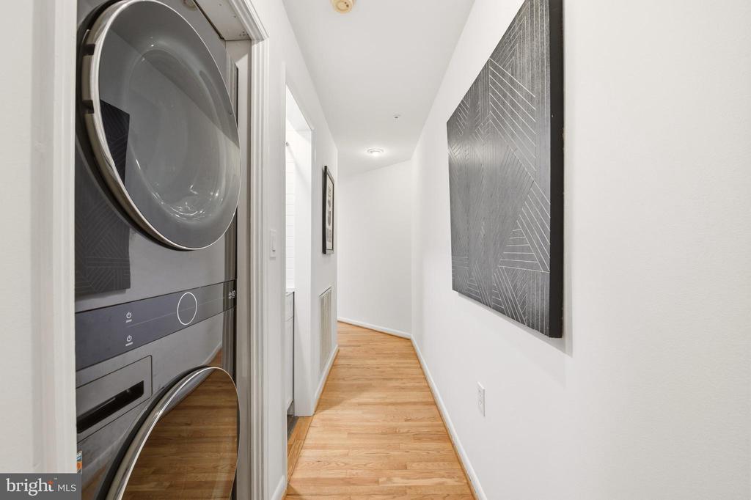
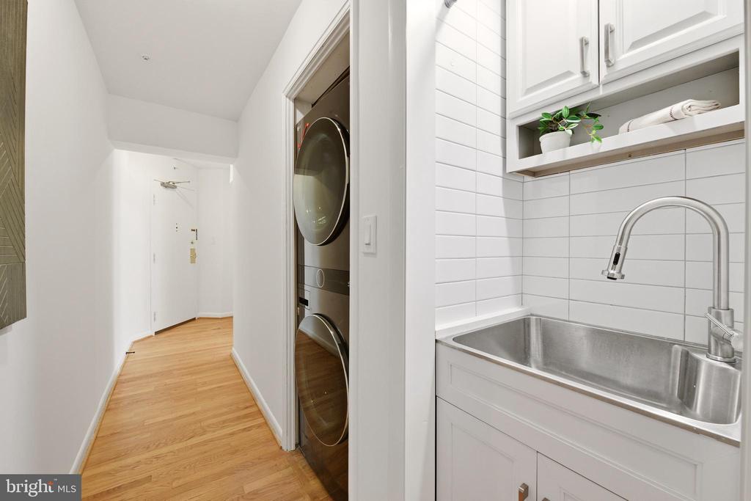
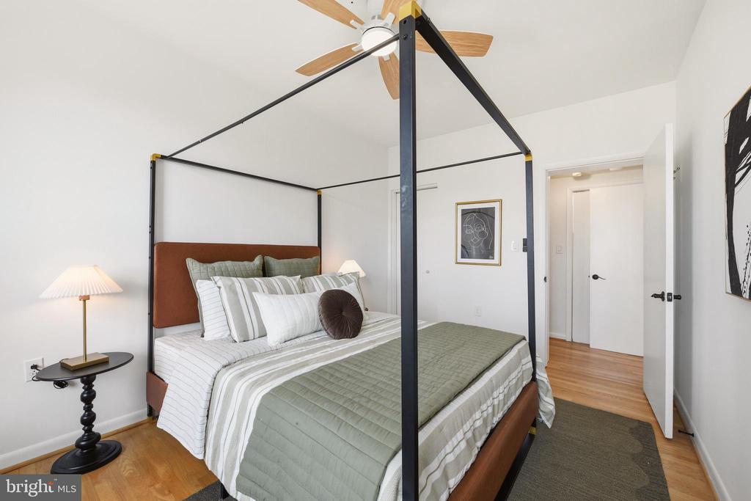
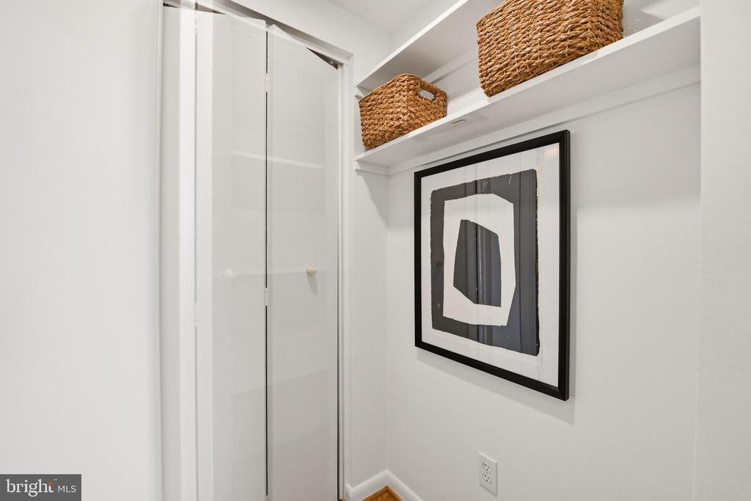
Welcome to 2633 Adams Mill Road NW #402 - a beautifully situated 3-bedroom, 2-bath residence in the heart of vibrant Adams Morgan. Featuring an in-unit washer and dryer with utility sink and exceptional storage throughout, this home offers the very best of comfortable city living.

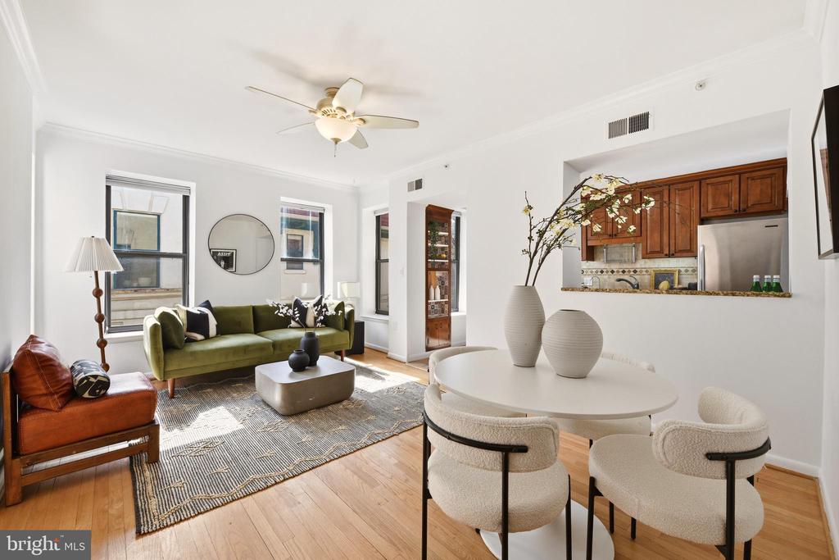
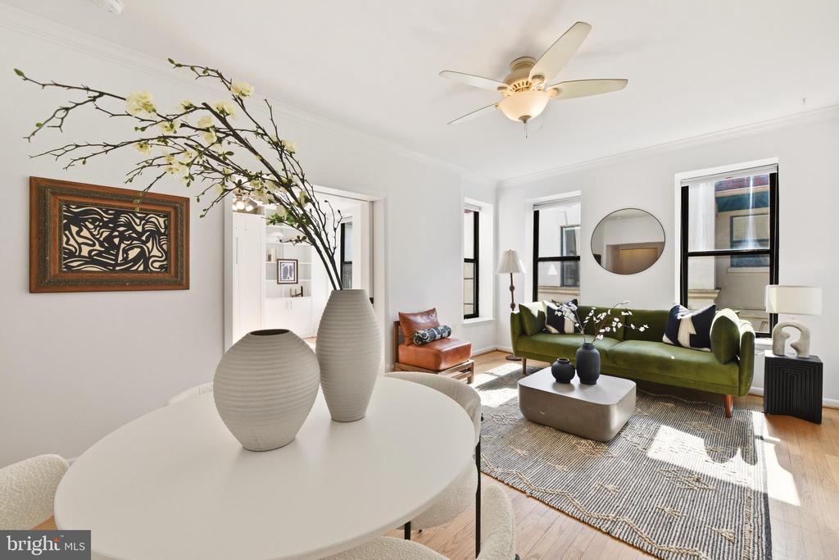
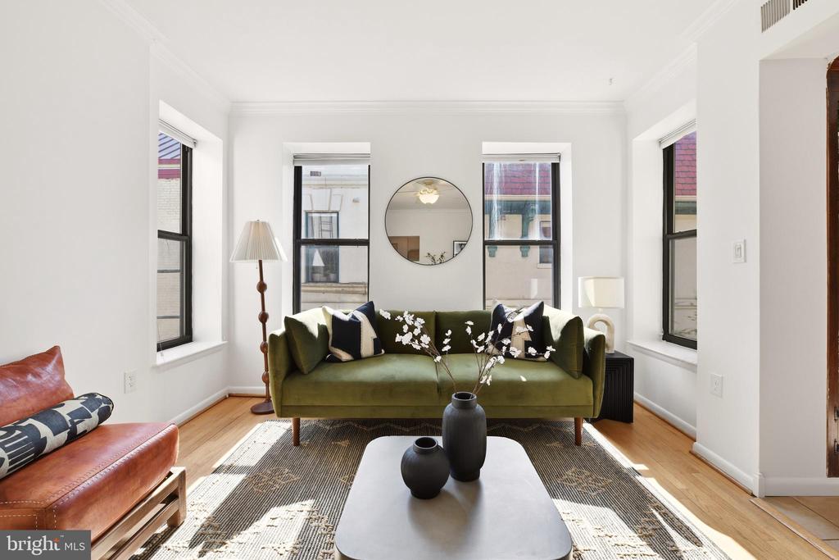
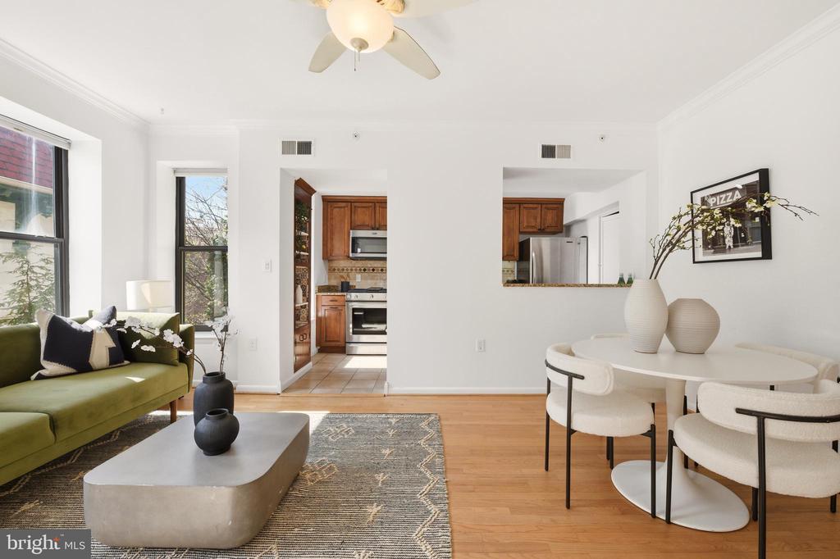
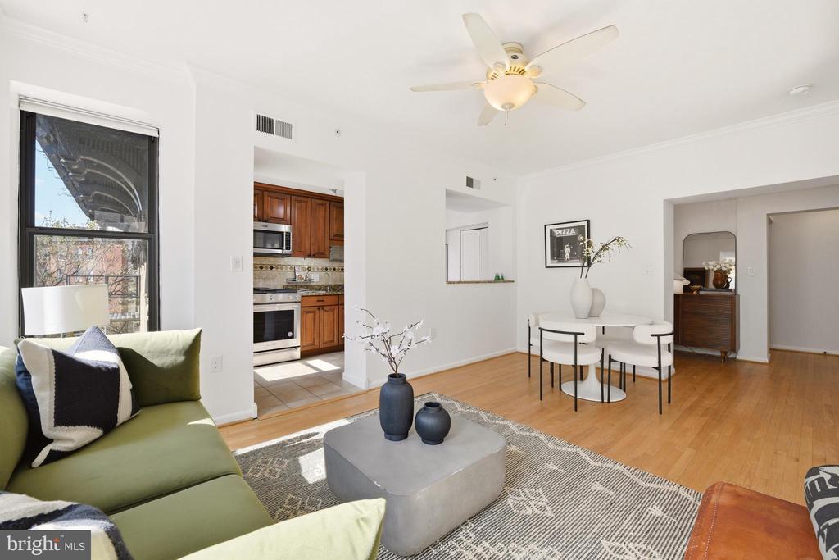
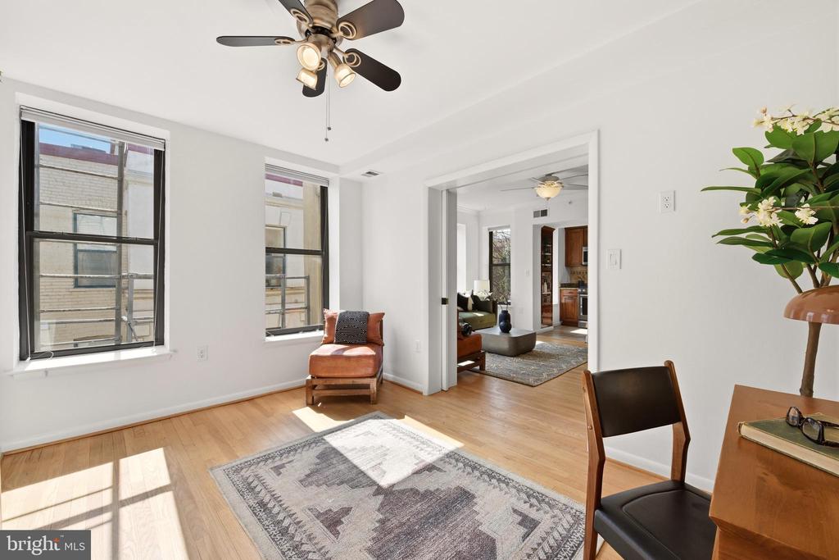
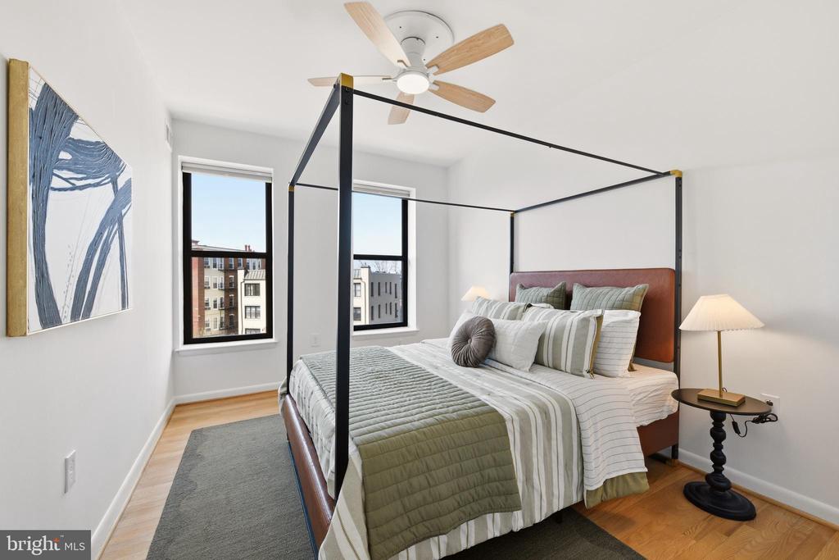
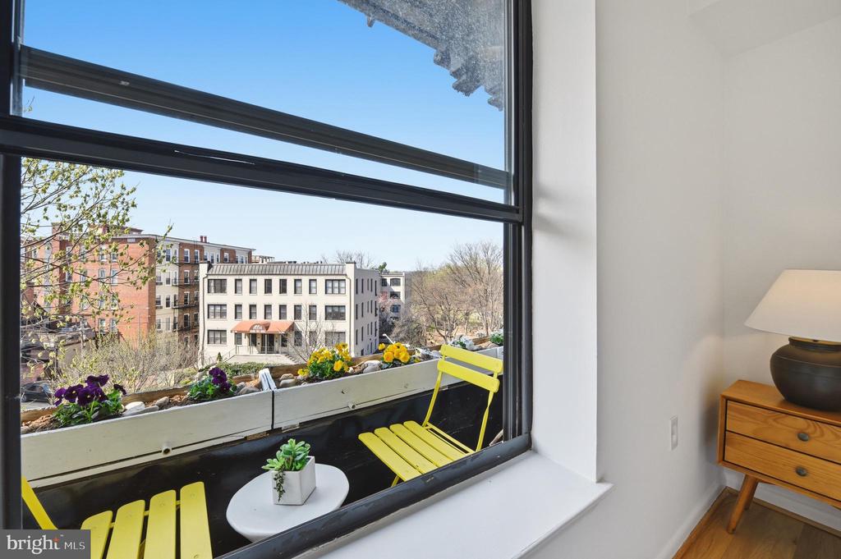
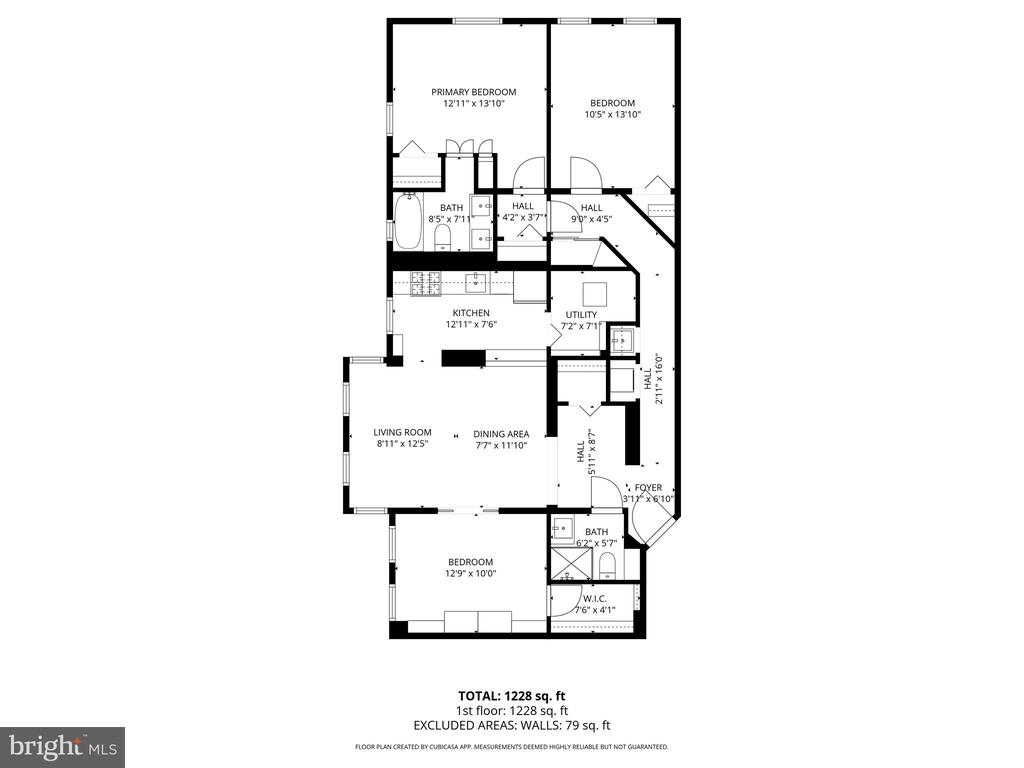
Filled with natural light, the home blends classic charm with modern functionality. Expansive living and dining areas are framed by oversized windows with serene treetop views, creating a bright and inviting setting ideal for both everyday living and entertaining. A thoughtfully designed floor plan provides excellent bedroom separation, perfect for guests, a home office, or a growing household.

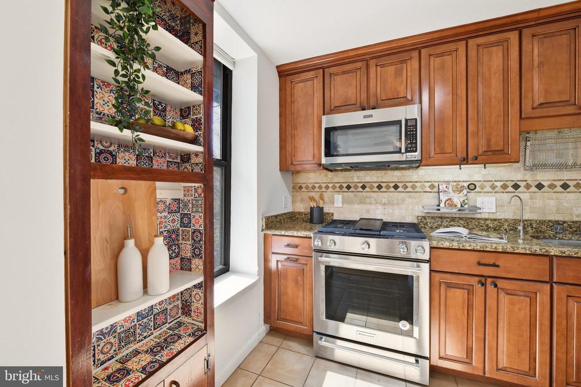
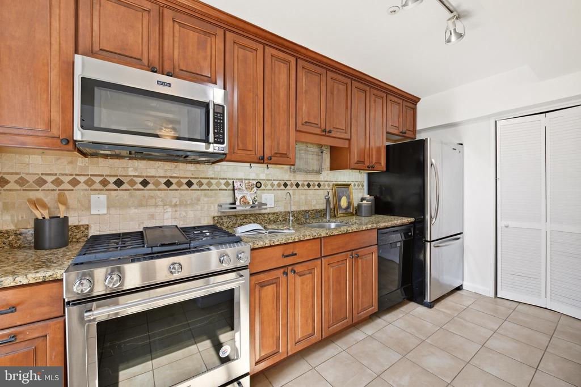
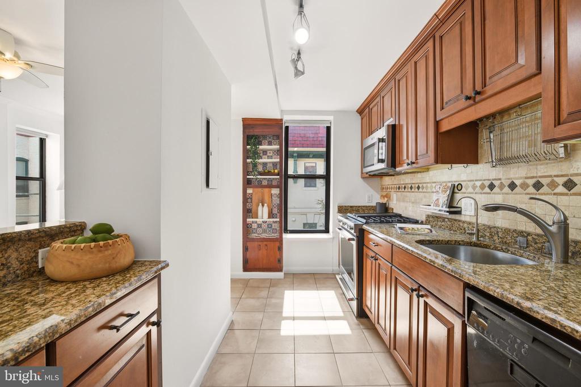
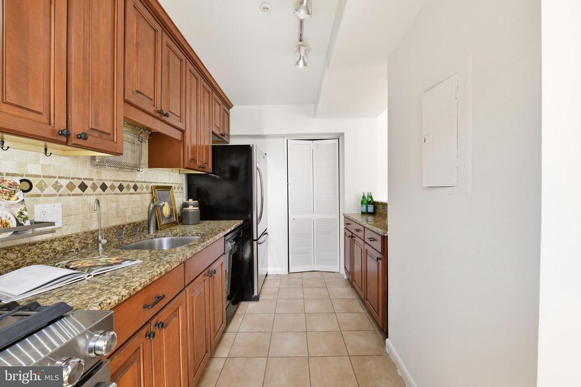
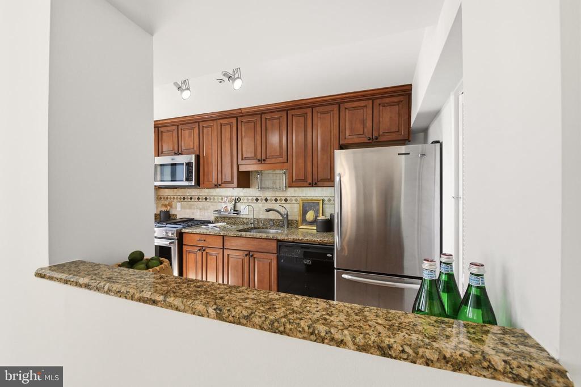
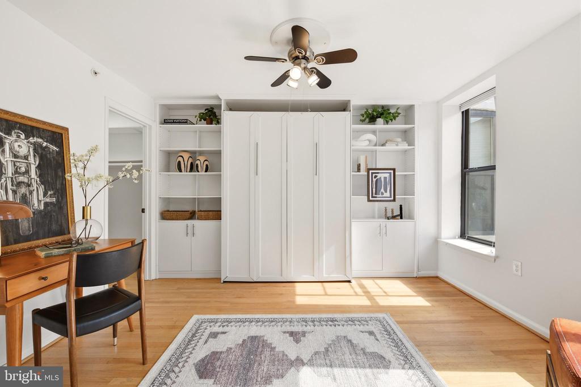
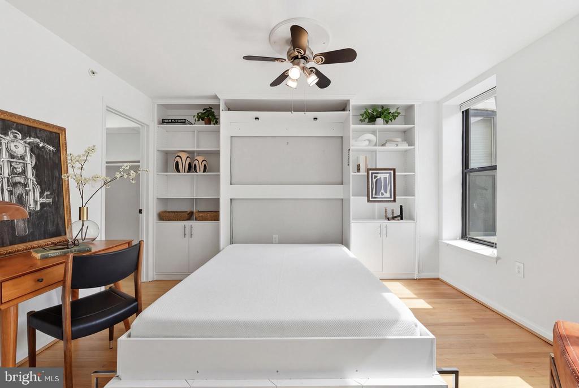
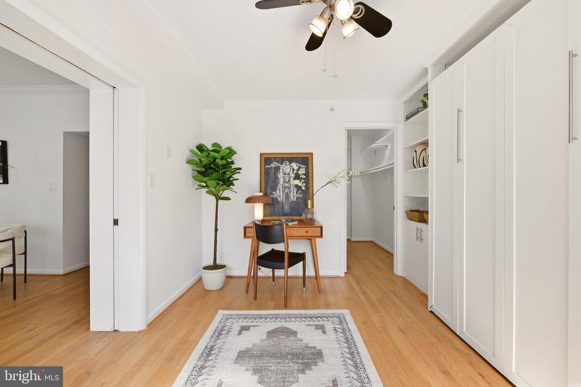
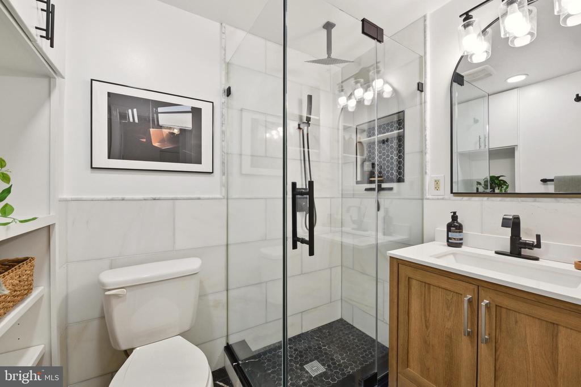
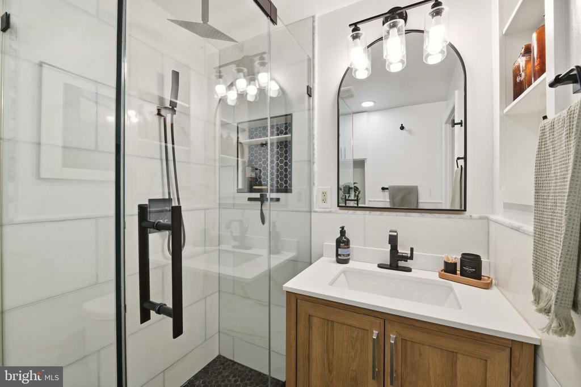
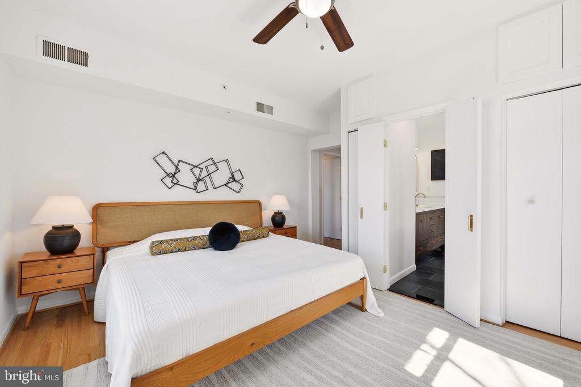
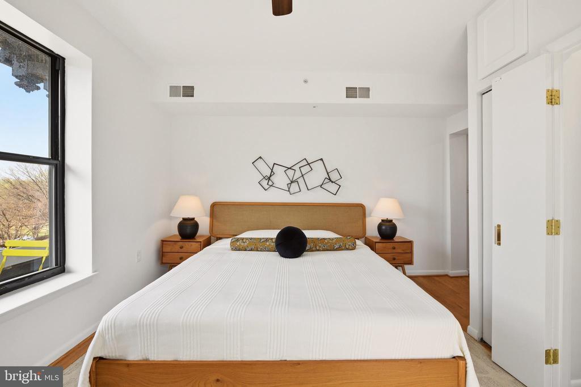
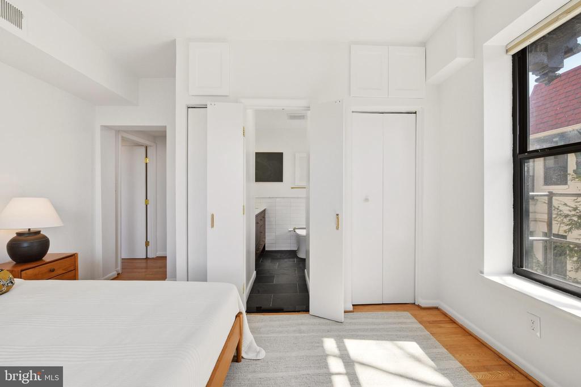
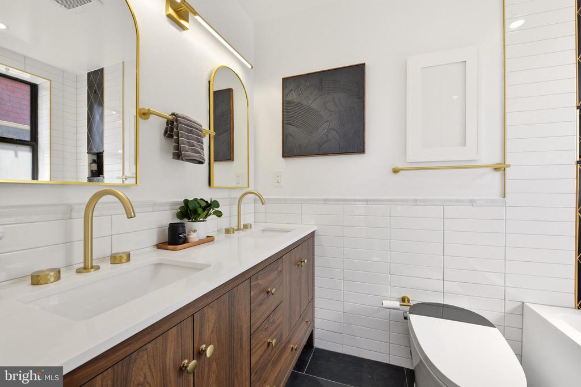
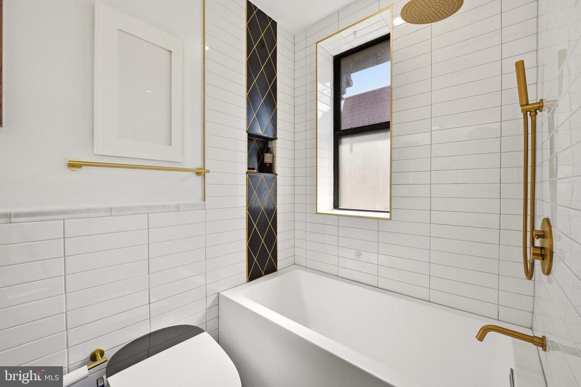
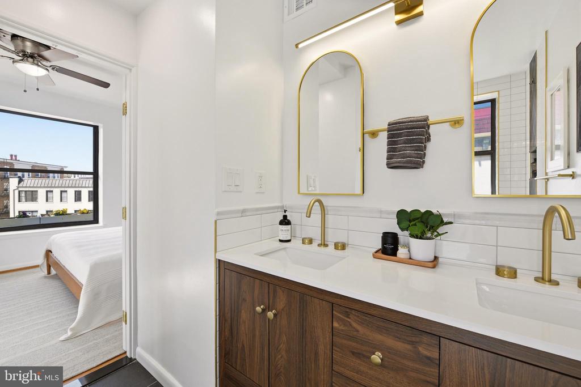
The kitchen offers generous cabinet storage and workspace, seamlessly connecting to the main living area. The spacious primary suite includes a full en-suite bath and abundant closet space, while two additional bedrooms share a well-appointed second full bathroom. A custom built-in Murphy bed adds flexibility, making it easy to adapt the space for guests or work-from-home needs.

Located just moments from the restaurants, cafes, and nightlife of 18th Street, with easy access to Rock Creek Park trails and Metro, this home delivers an exceptional blend of convenience, energy, and neighborhood charm.

A rare opportunity to own a true 3-bedroom residence in one of DC's most dynamic communities.

3
beds

2
baths

1,228 Sq.Ft. LIVING AREA

Liz Kaiser Saunders

Liz Kaiser Saunders

Features & Amenities

Interior

  • total bedrooms3
  • Total bathrooms2
  • full bathrooms2
  • Laundry room Has Laundry, Dryer In Unit, Washer In Unit
  • Flooring Hardwood, Ceramic Tile
  • APPLIANCES Dishwasher, Dryer, Microwave, Oven/Range - Gas, Refrigerator, Washer, Washer - Front Loading, Dryer - Front Loading
  • other interior Features Combination Dining/Living, Breakfast Area, Window Treatments, Wood Floors, Upgraded Countertops, Floor Plan - Open

Area & Lot

  • Status Sold
  • Date Sold June 12, 2026
  • Living Area1,228 Sq.Ft.
  • Total Area1,228 Sq.Ft.
  • MLS® IDDCDC2248068
  • TypeResidential
  • YEAR BUILT1910
  • Architecture StylesBeaux Arts
  • View DescriptionTrees/Woods, Scenic Vista
  • School DistrictDISTRICT OF COLUMBIA PUBLIC SCHOOLS

Exterior

  • STORIES1
  • water SourcePublic
  • utilitiesNatural Gas Available, Phone Available, Sewer Available
  • PoolNo Pool
  • parkingOn Street
  • HEAT TYPEForced Air, Central
  • AIR CONDITIONINGCentral A/C
  • sewerPublic Sewer
  • Disability FeaturesOther
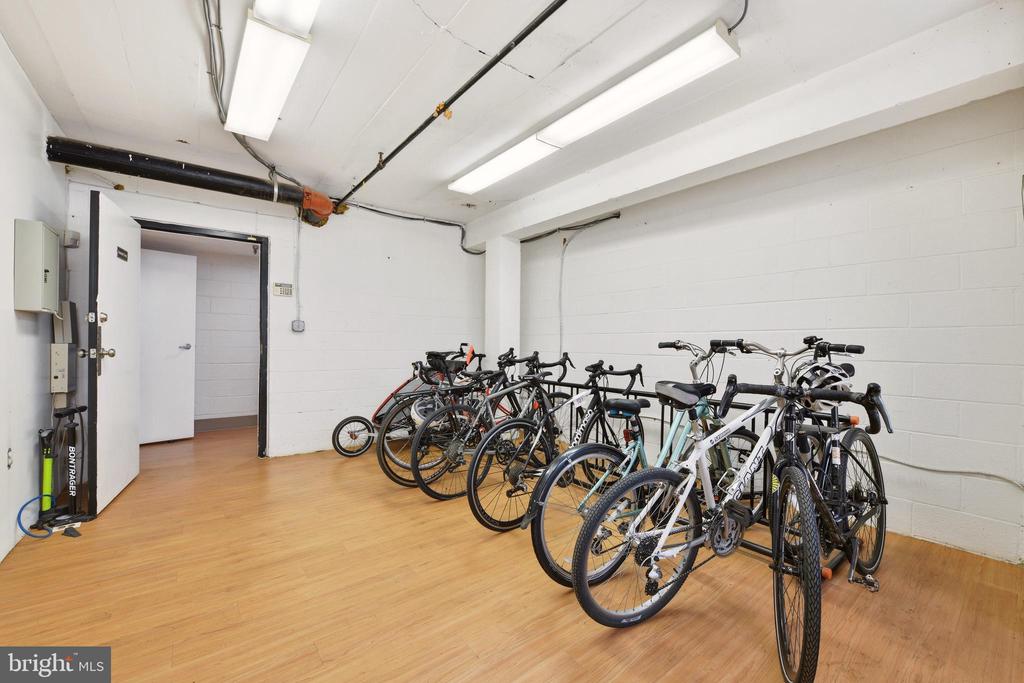
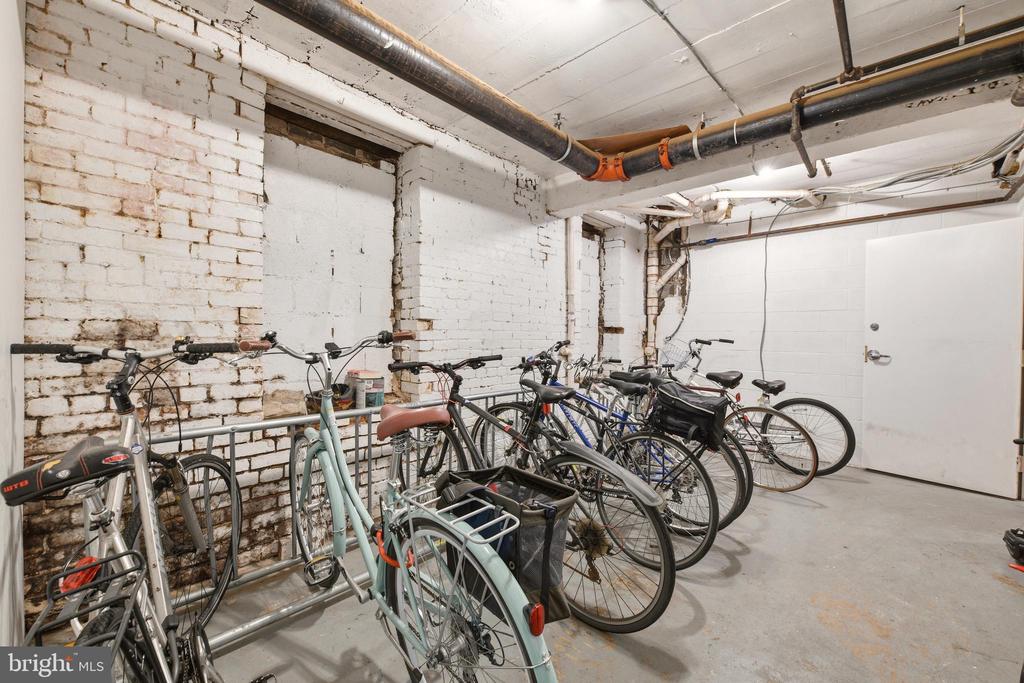
  • HOA AmenitiesExtra Storage
  • security FeaturesMain Entrance Lock
  • other exterior FeaturesFire Escape

Financial

  • Sales Price$750,000
  • Real Estate Tax $4,240/yr
  • Zoning RA-2
View Virtual Tour

Work With Liz

It is important to have an advocate on your side that understands each step, from the first time you see the blank canvas potential, to the moment the keys are in your hand. The process can come with its share of challenges, and I work to make the process as smooth and enjoyable as possible. Contact me today!