Open Saturday 1-3pm
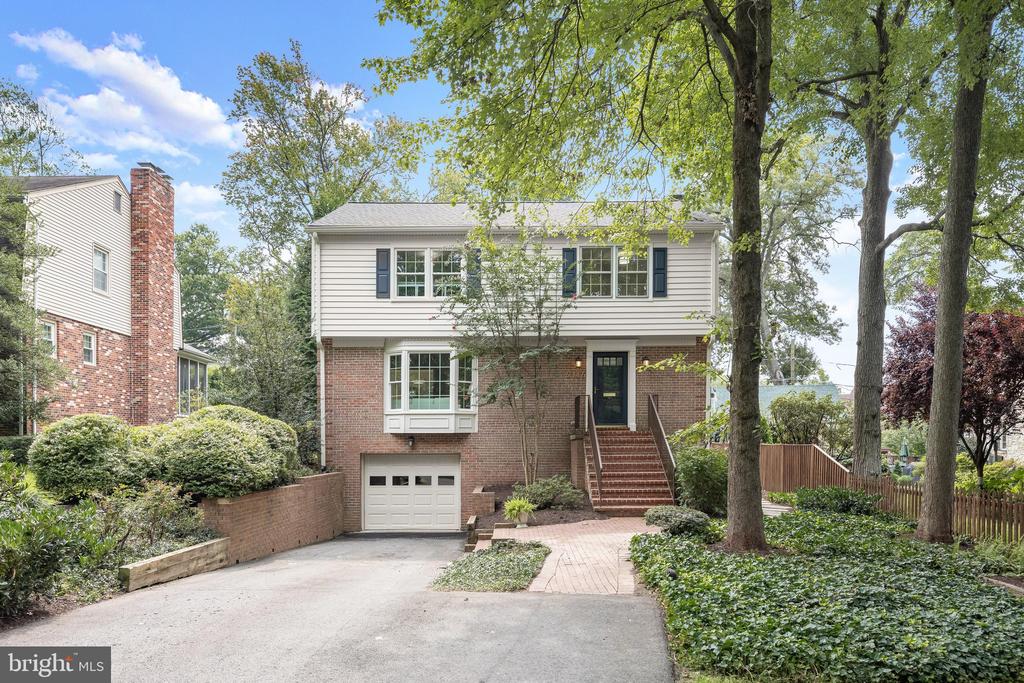
Welcome to this stylish and spacious 4-bedroom, 3.5-bath Nantucket Colonial in desirable Lee Boulevard Heights, offering a versatile floor plan and plenty of room to gather, relax, and entertain. The main level welcomes you with a gracious foyer and convenient hall powder room. The formal living room is filled with character, featuring a bay window with a built-in bench seat and an impressive wall of built-ins. From here, the space flows into the formal dining room, where sliding glass doors lead to the back deck, with convenient access to the kitchen.
The kitchen features an eat-in breakfast area with a cozy wood-burning fireplace and opens to a bright, sunroom-style family room with a vaulted ceiling and access to the back porch and backyard--creating an inviting indoor-outdoor connection. Also on this main level is a laundry room, hardwoods floor thorough-out, updated lighting, and a great circular floor plan.
Upstairs, you will find a total of four bedrooms- the spacious primary bedroom features a private en-suite bath. Three additional bedrooms share a hall bath with dual sinks. All bedrooms have new carpet, new lighting, updated baths, and great closet storage.
The finished lower level offers even more living space with a recreation room featuring a second wood-burning fireplace and built-ins, a full bathroom, storage and direct access to the garage.
Ideally located just off Route 50 and Columbia Pike for convenient commuting and easy access throughout Northern Virginia. Shopping, dining, and everyday essentials are close by, including Target, Home Depot, Starbucks, Chic-fil-a and more. This neighborhood is a hidden gem surrounds by gorgeous properties and updated homes. A wonderful opportunity with almost 3000 sqft of generous living space to enjoy, multiple gathering areas, outdoor living, and a convenient location in Lee Boulevard Heights. Fireplaces are being Sold-As-Is!