3930 Ballet Way
3930 Ballet Way
3930 Ballet Way
3930 Ballet Way
3930 Ballet Way
3930 Ballet Way
3930 Ballet Way
3930 Ballet Way
3930 Ballet Way
3930 Ballet Way
3930 Ballet Way
3930 Ballet Way
3930 Ballet Way
3930 Ballet Way
3930 Ballet Way
3930 Ballet Way
3930 Ballet Way
3930 Ballet Way
3930 Ballet Way
3930 Ballet Way
3930 Ballet Way
3930 Ballet Way
3930 Ballet Way
3930 Ballet Way
3930 Ballet Way
3930 Ballet Way
3930 Ballet Way
3930 Ballet Way
3930 Ballet Way
3930 Ballet Way
3930 Ballet Way
3930 Ballet Way
3930 Ballet Way
3930 Ballet Way
3930 Ballet Way
3930 Ballet Way
SEE ALL PHOTOS
3930 Ballet Way
3930 Ballet Way
3930 Ballet Way
3930 Ballet Way
3930 Ballet Way
3930 Ballet Way
3930 Ballet Way
3930 Ballet Way
3930 Ballet Way
3930 Ballet Way
3930 Ballet Way
3930 Ballet Way
3930 Ballet Way
3930 Ballet Way
3930 Ballet Way
3930 Ballet Way
3930 Ballet Way
3930 Ballet Way
3930 Ballet Way
3930 Ballet Way
3930 Ballet Way
3930 Ballet Way
3930 Ballet Way
3930 Ballet Way
3930 Ballet Way
3930 Ballet Way
3930 Ballet Way
3930 Ballet Way
3930 Ballet Way
3930 Ballet Way
3930 Ballet Way
3930 Ballet Way
3930 Ballet Way
3930 Ballet Way
3930 Ballet Way
3930 Ballet Way
Sold

3930 Ballet Way

3930 BALLET WAY, BURTONSVILLE, MD 20866

$550,000
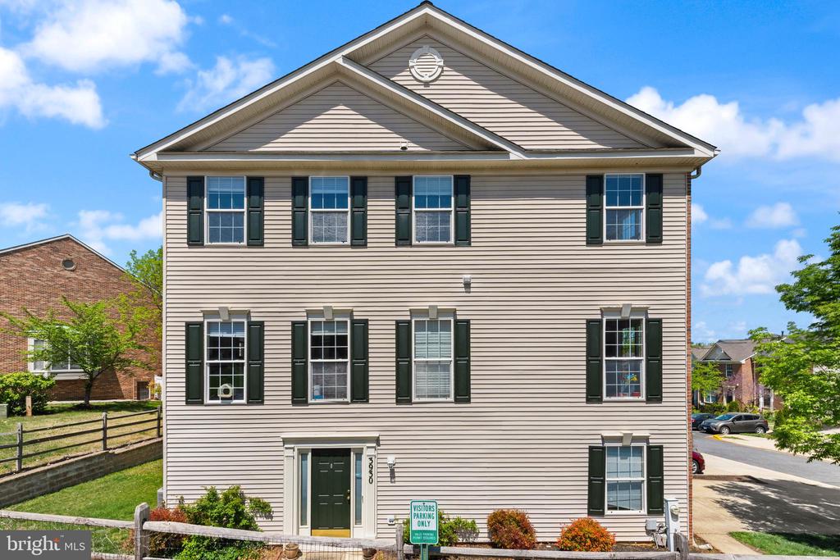
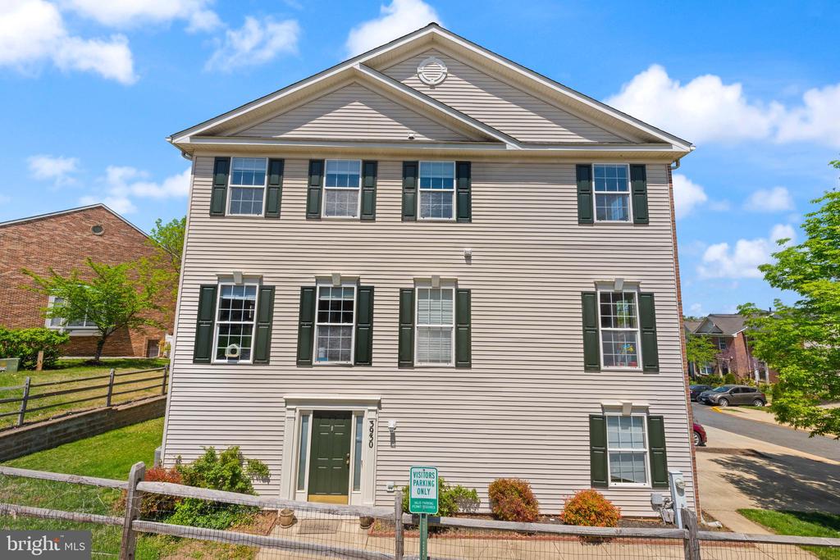
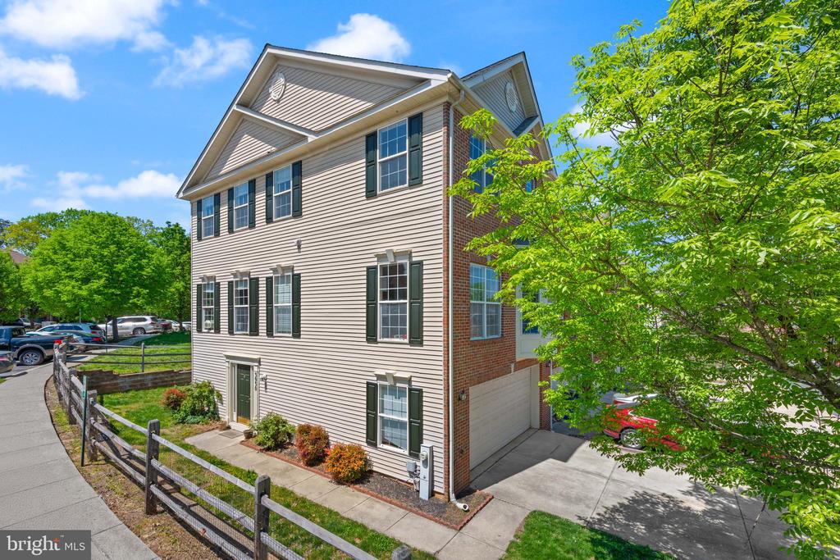
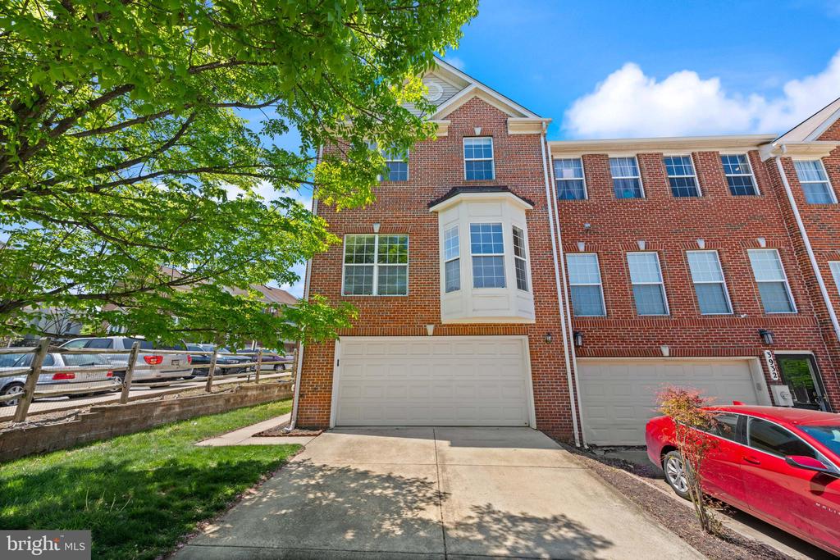
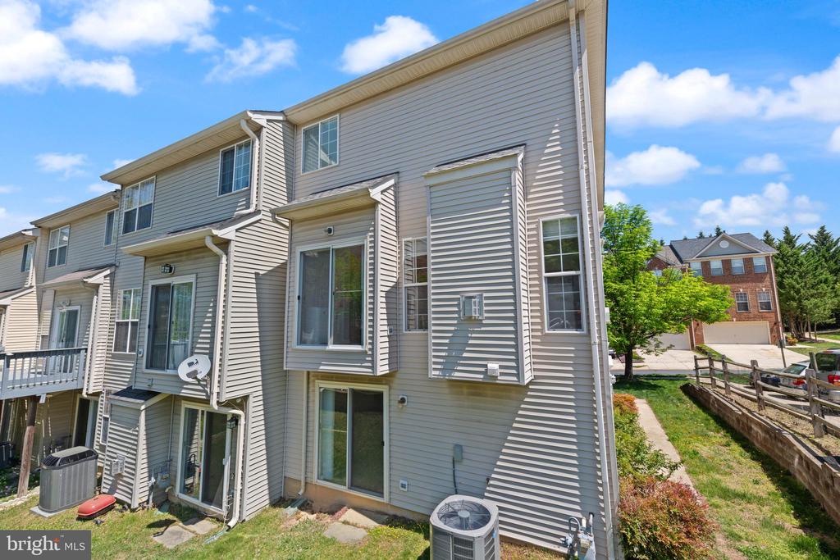
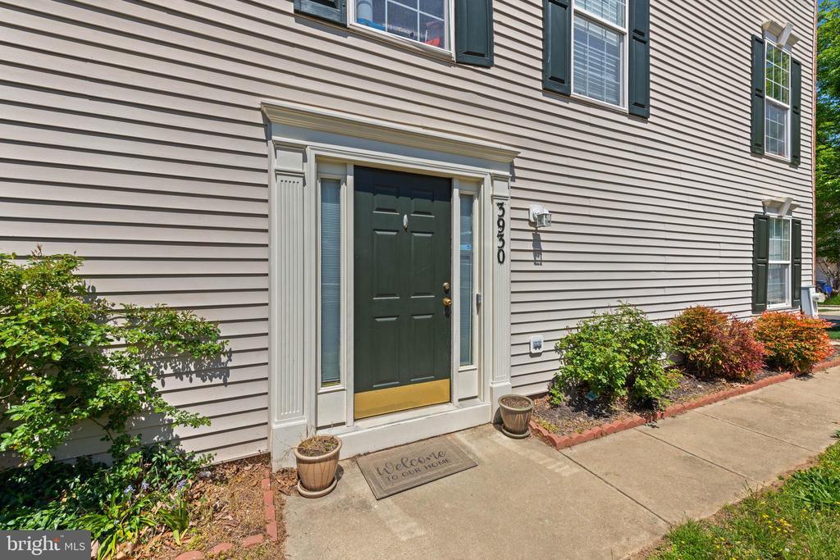
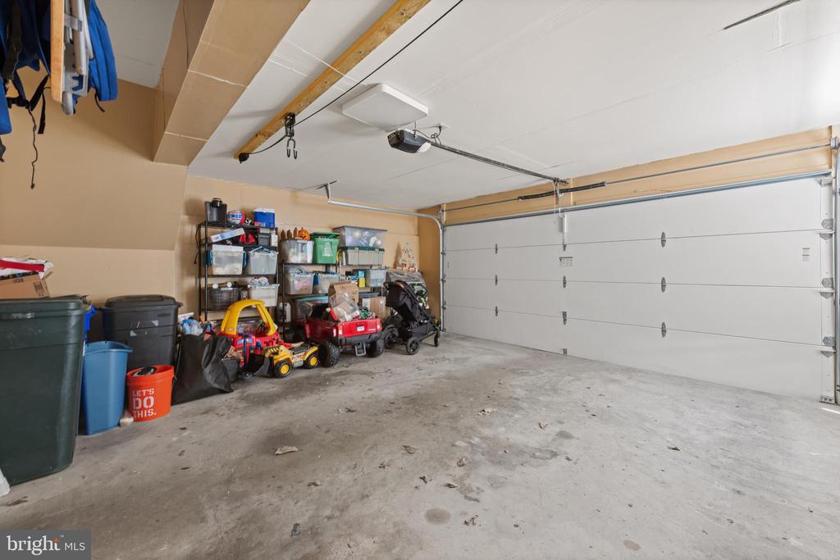
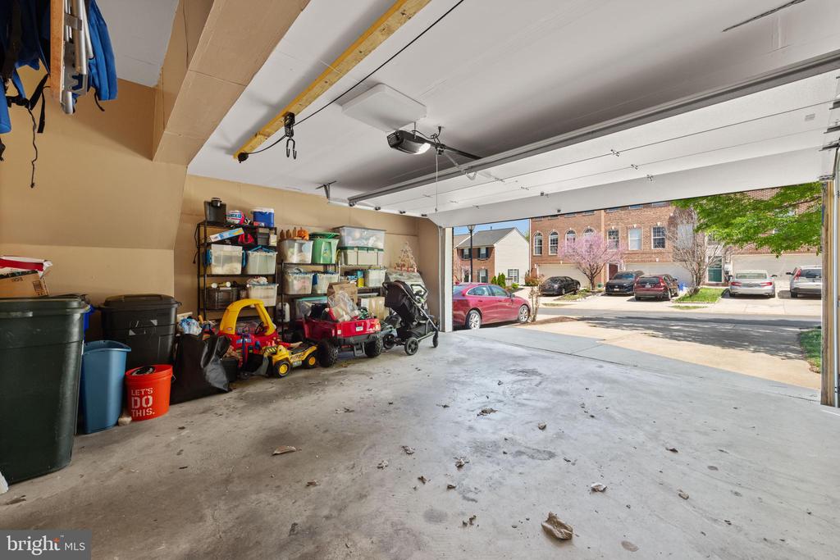
Welcome to 3930 Ballet Way, a stunning end-unit townhouse in Blackburn Village! This spacious and light-filled end-unit home has been beautifully remodeled and is move-in ready. With a two-car garage and additional two-car driveway parking, convenience is at your doorstep.

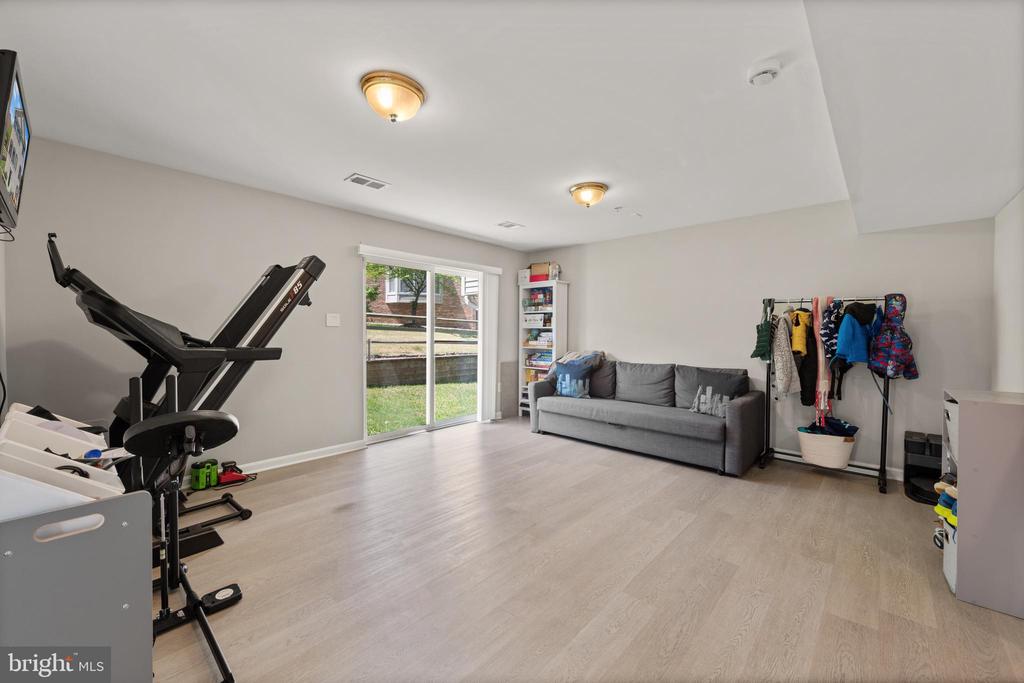
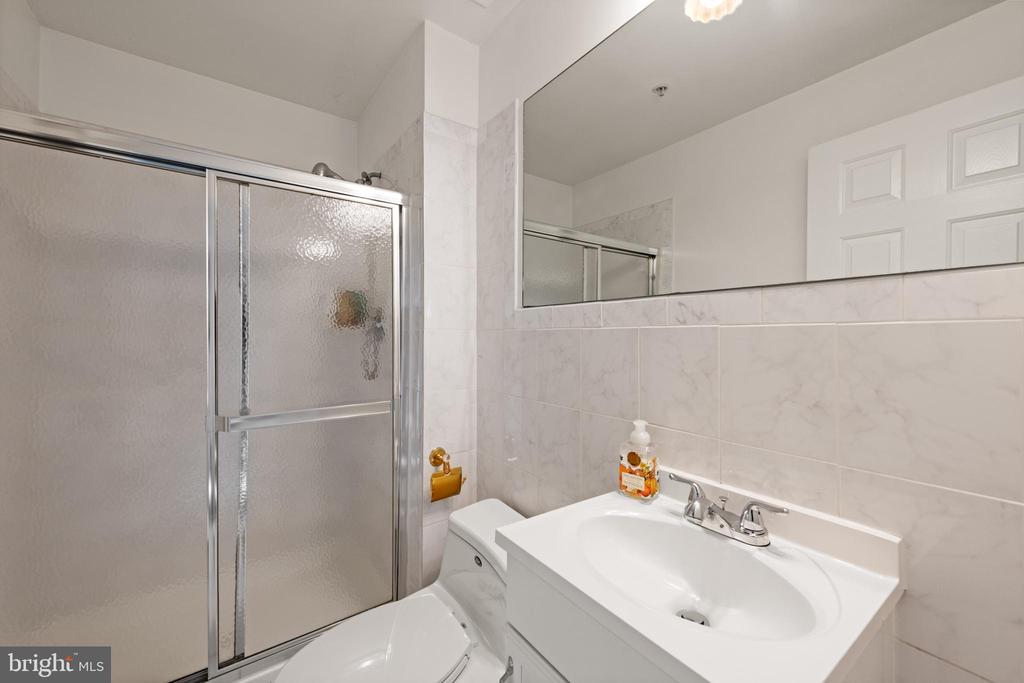
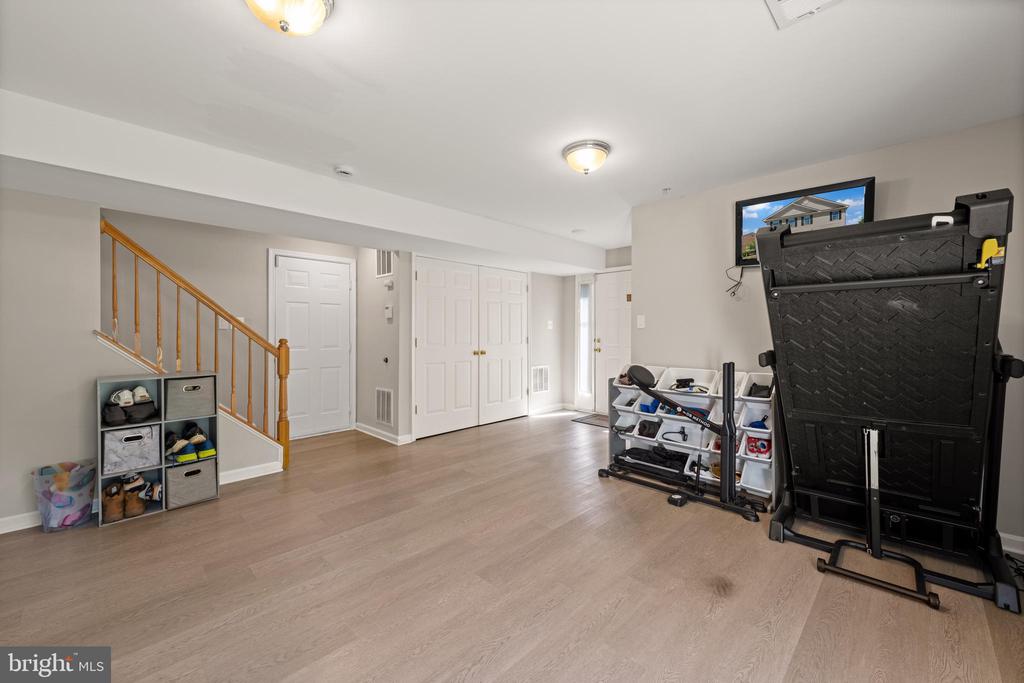
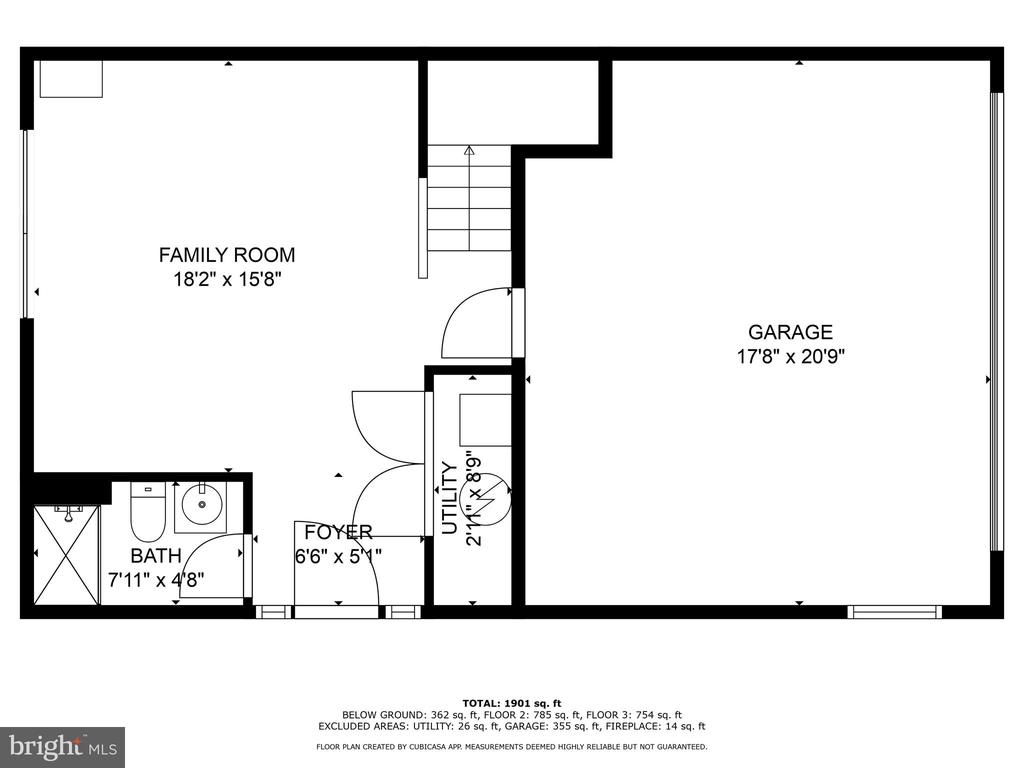
Step inside to a fully finished lower level, perfect for a media room, home gym, or game space--complete with a full bathroom and walkout access to the backyard.

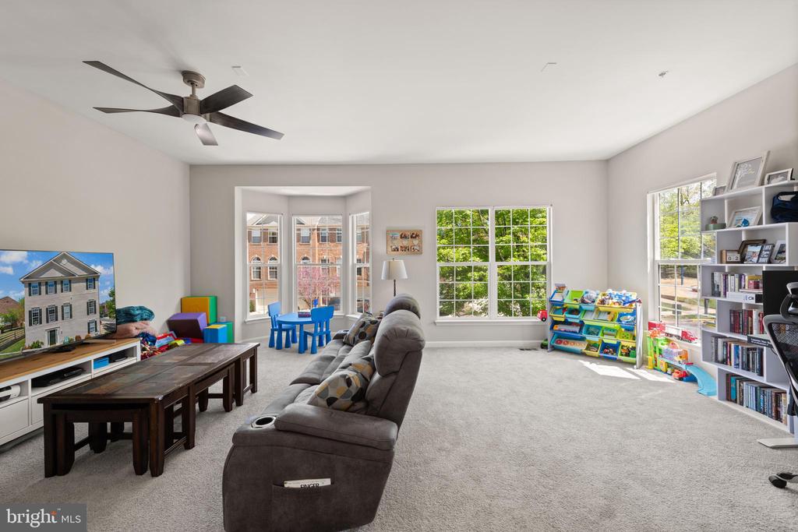
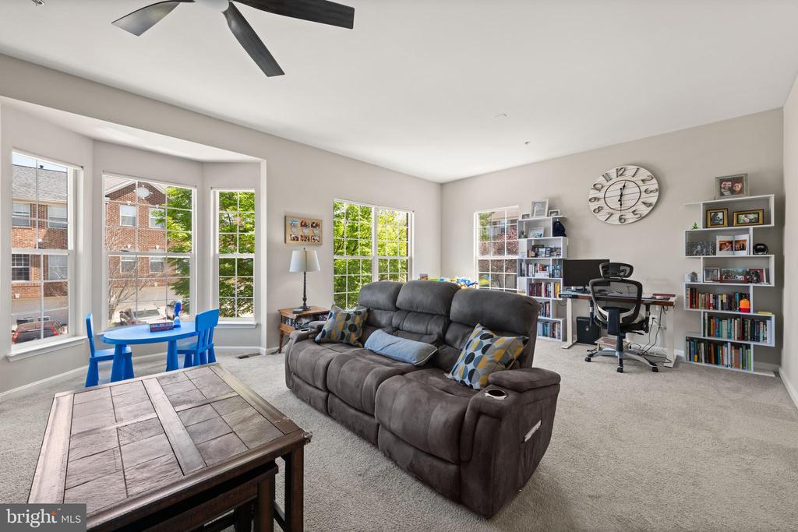
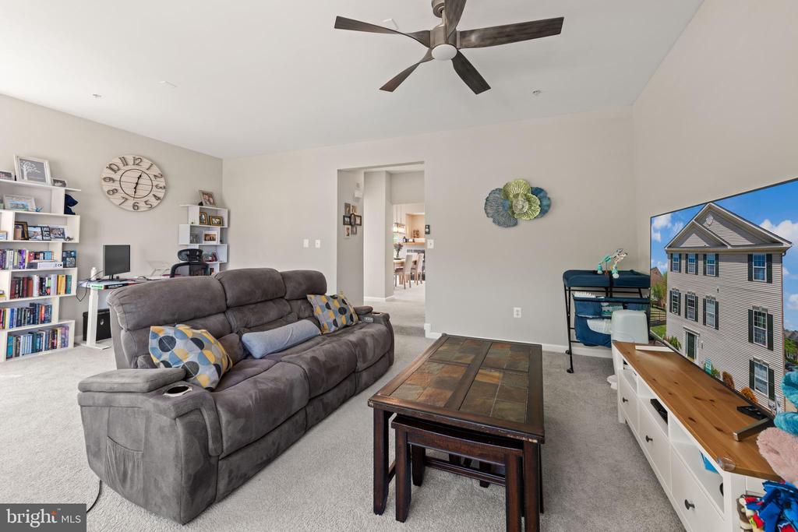
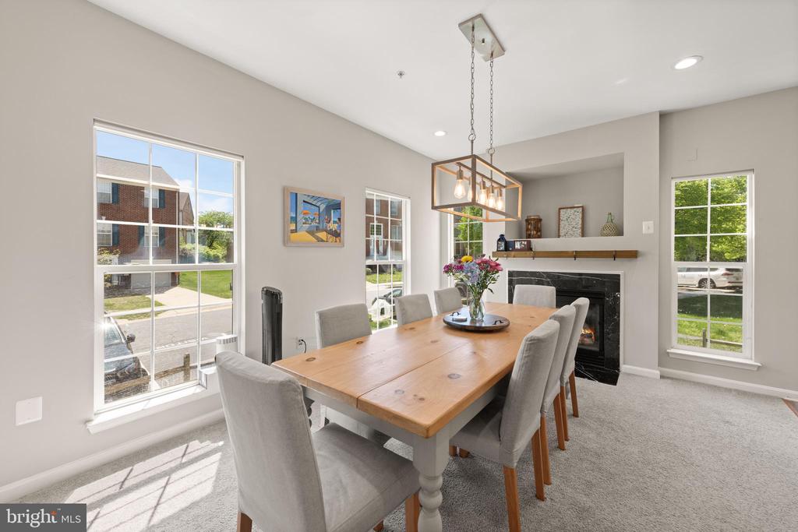
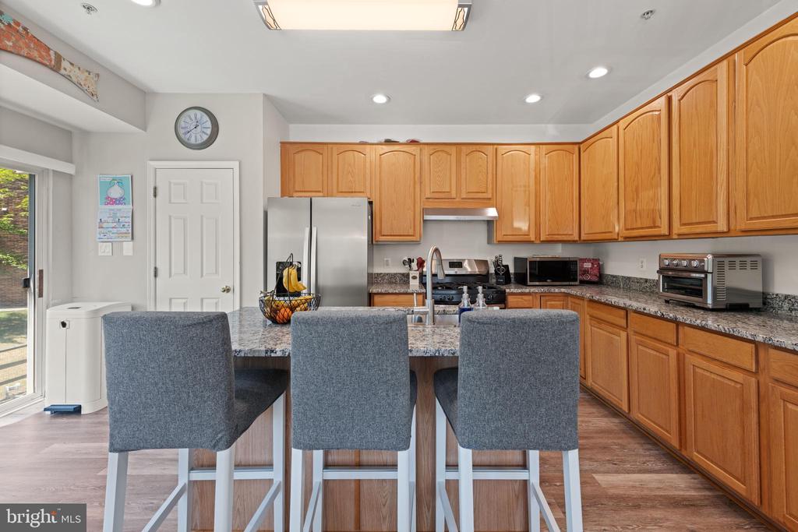
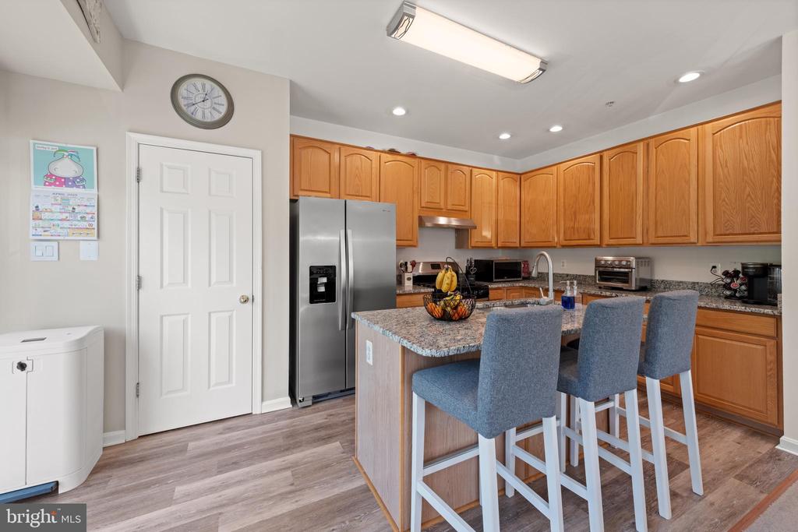
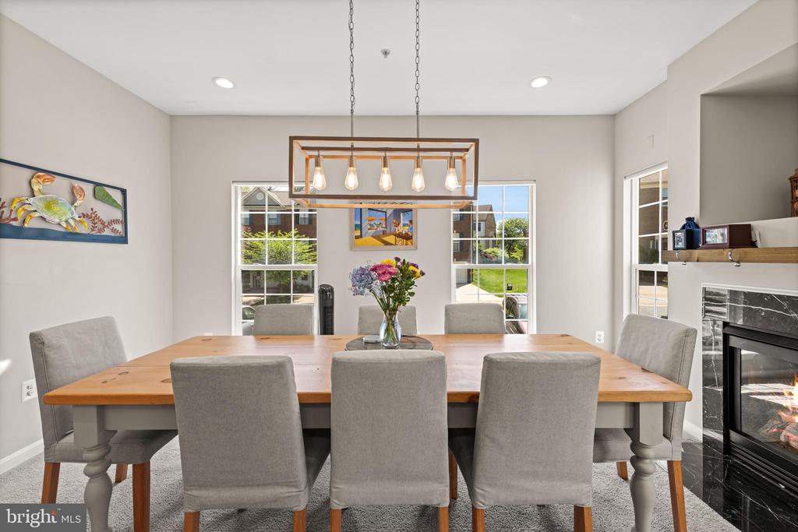
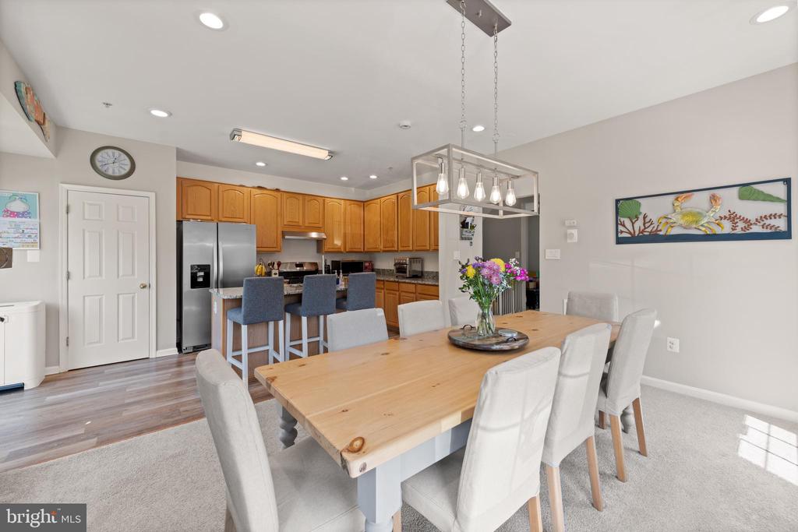
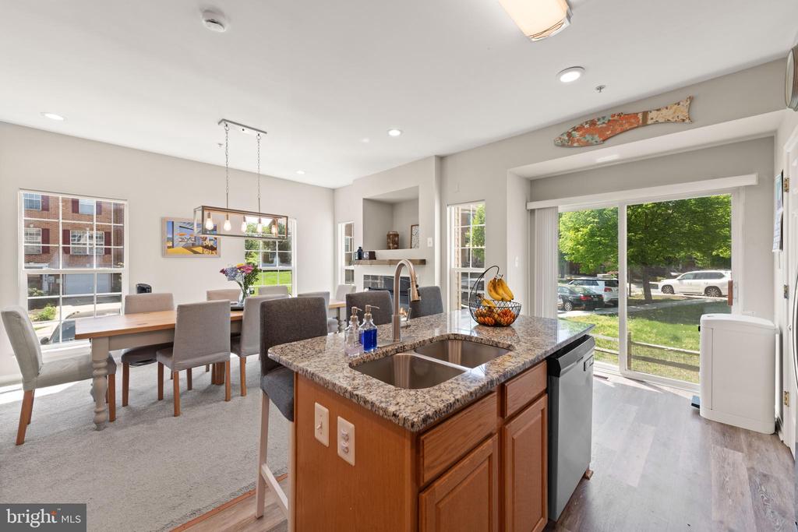
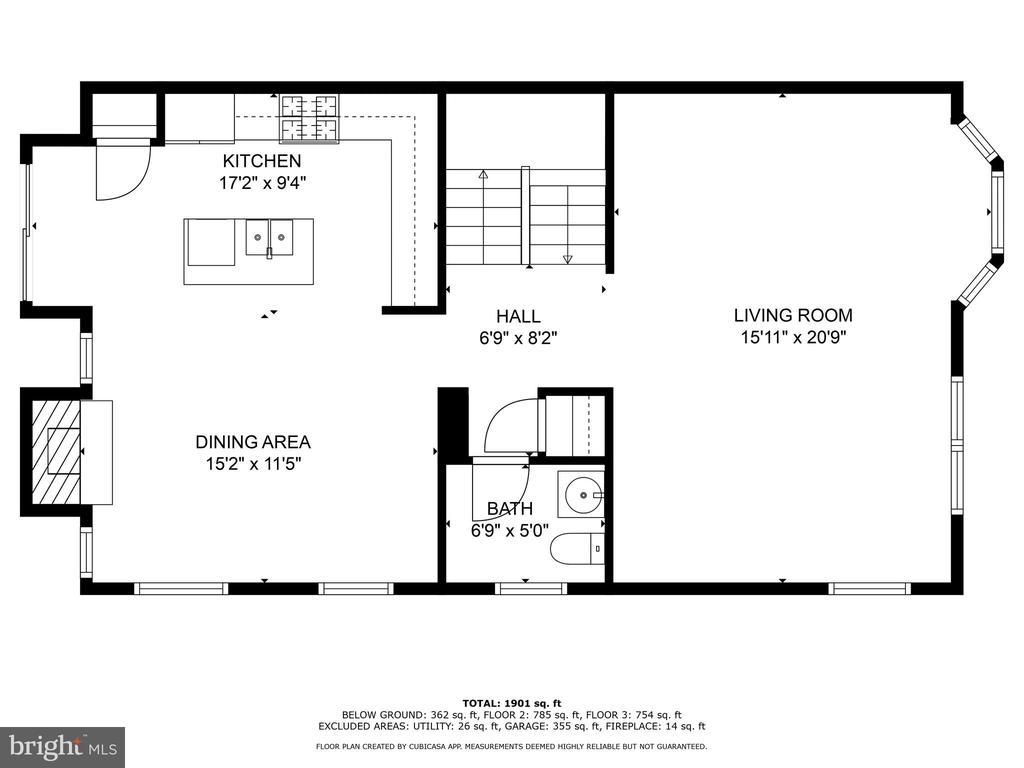
The main level boasts an open floor plan, featuring a bright family room with a cozy fireplace, a spacious living area and a modern kitchen equipped with granite countertops, stainless steel appliances, a kitchen island, and ample counter space.

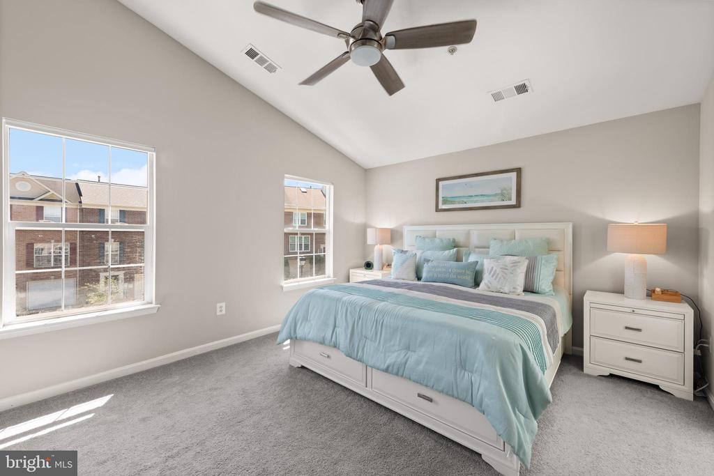
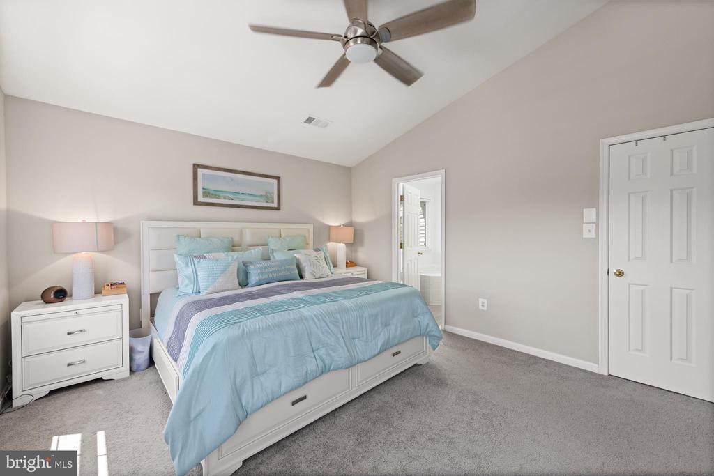
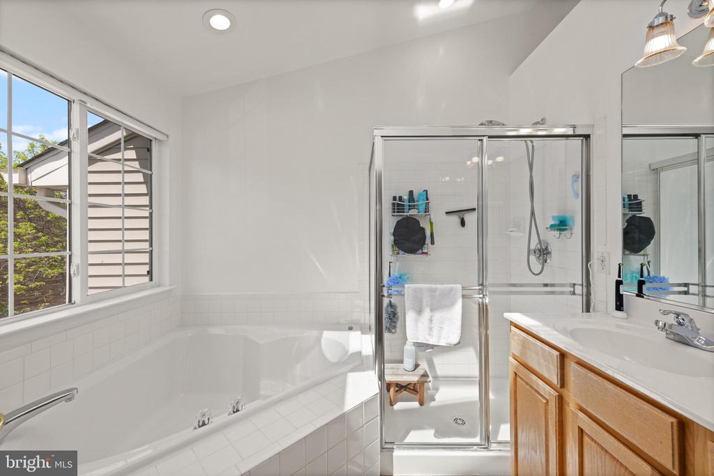
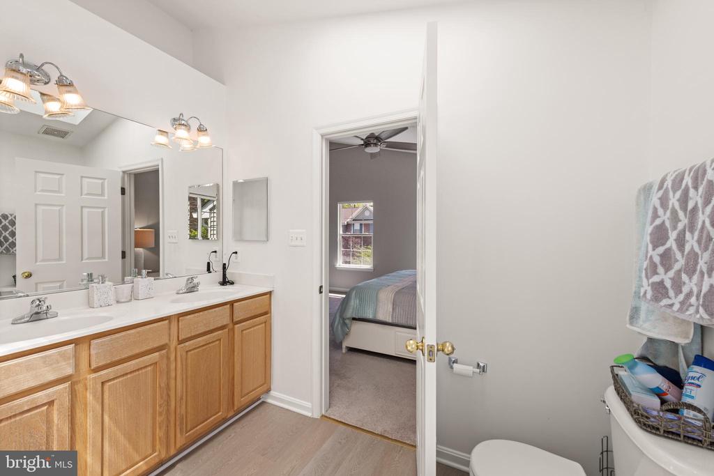
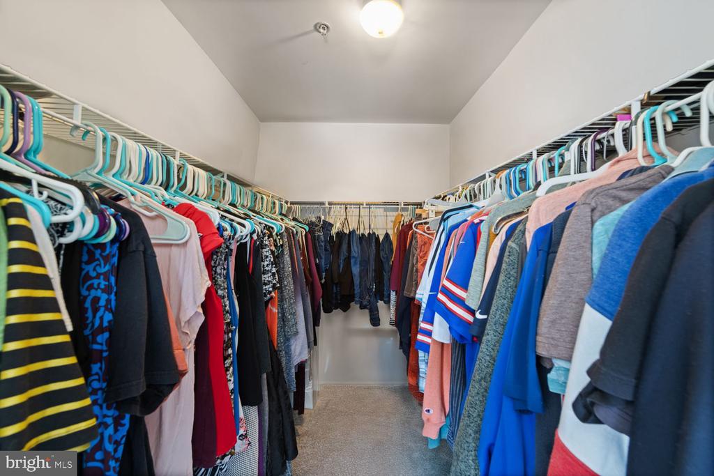
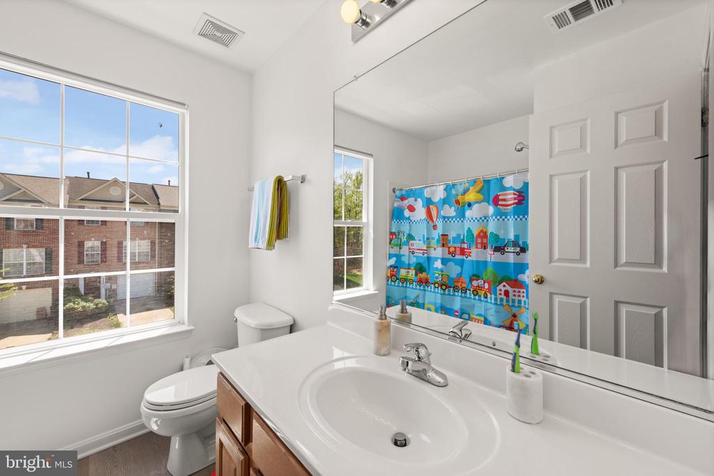
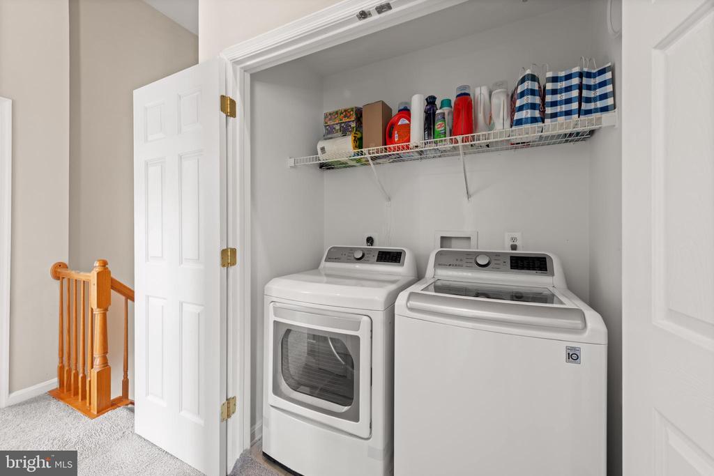
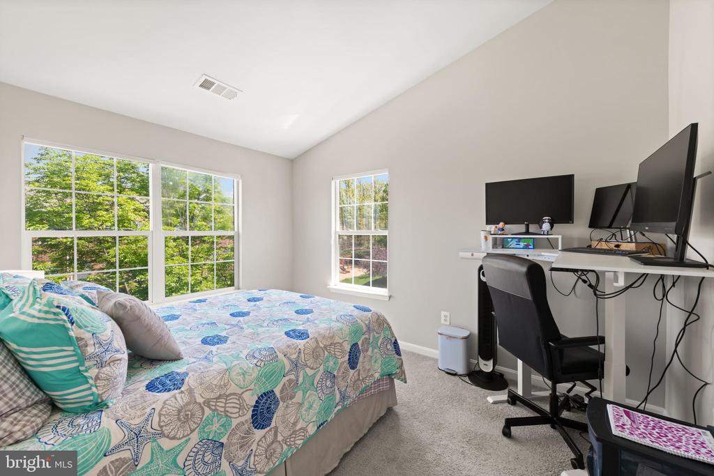
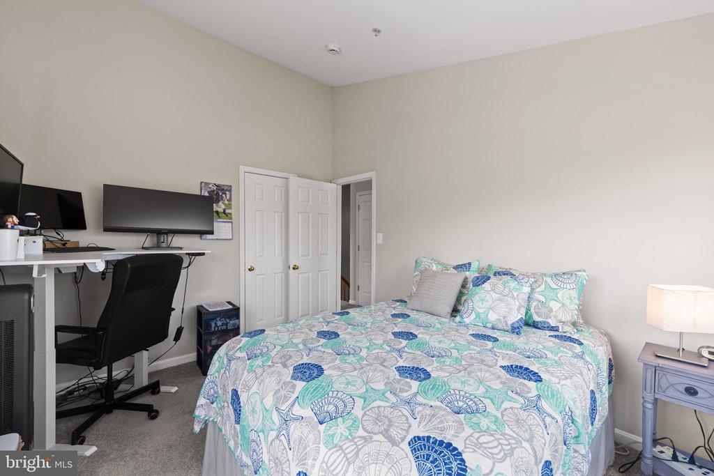
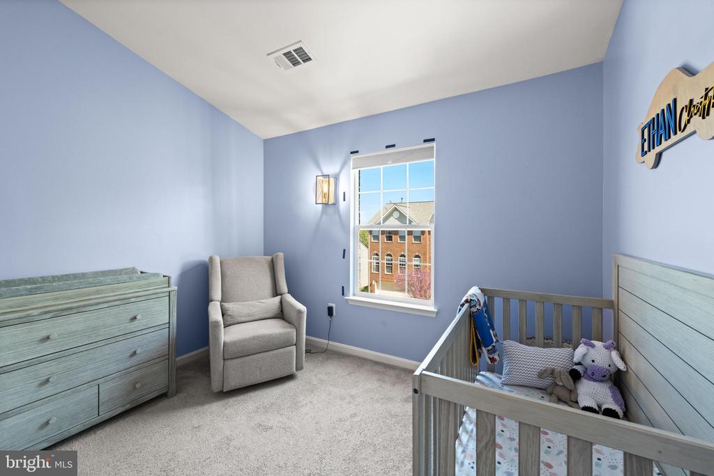
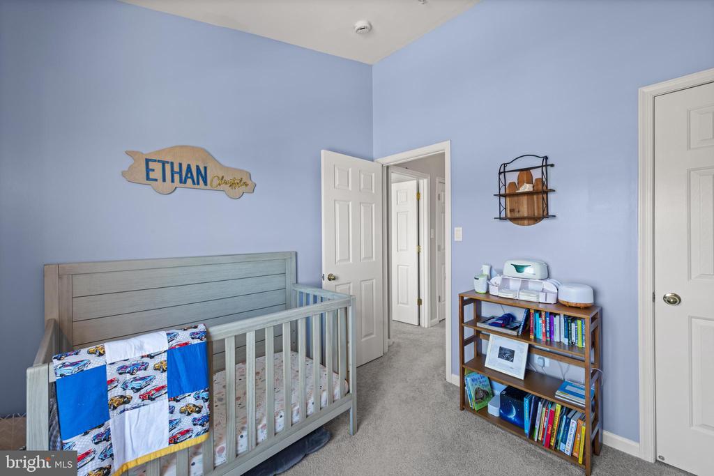
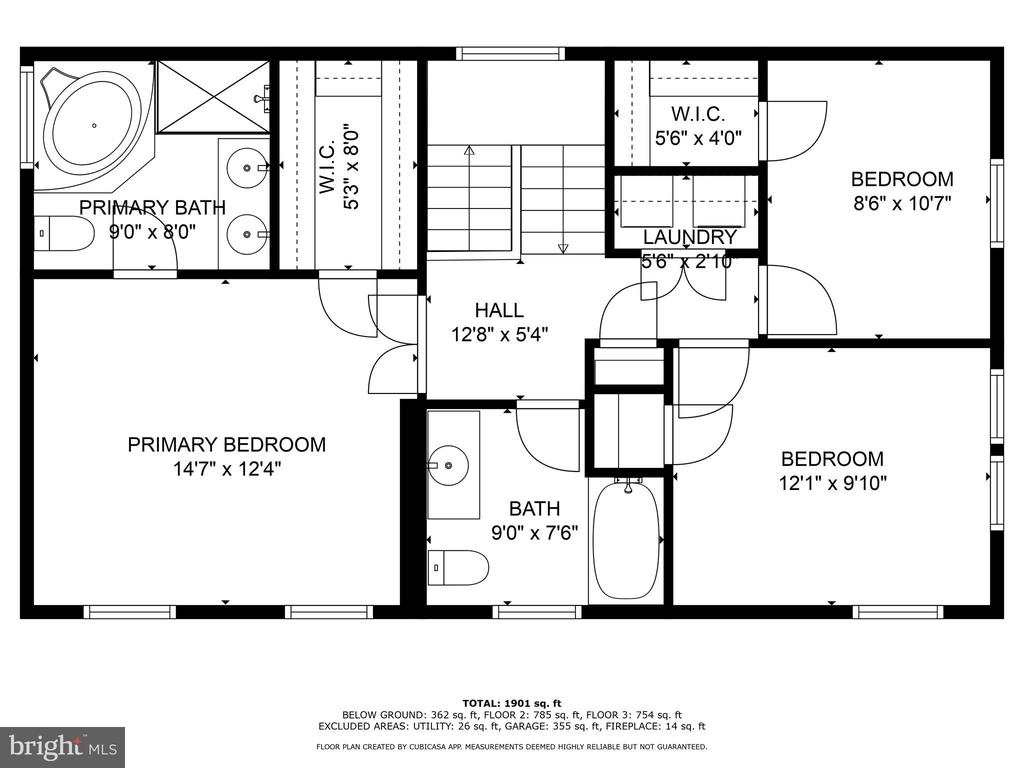
Upstairs, you'll find three generously sized bedrooms and two full bathrooms. The primary suite is a true retreat with a walk-in closet and an ensuite bath. The additional bedrooms are also spacious, and the convenience of laundry on the second level makes everyday living a breeze.

3
beds

4
baths

2,318 Sq.Ft. LIVING AREA

2,240 Sq.Ft. lot

Liz Kaiser Saunders

Liz Kaiser Saunders

Features & Amenities

Interior

  • total bedrooms3
  • Total bathrooms4
  • full bathrooms3
  • half bathroom1
  • Laundry room Upper Floor
  • Flooring Carpet
  • Fireplace Gas/Propane
  • APPLIANCES Dishwasher, Disposal, Exhaust Fan, Refrigerator, Stainless Steel Appliances, Stove
  • other interior Features Upgraded Countertops, Pantry, Bathroom - Jetted Tub, Bathroom - Walk-In Shower, Carpet, Kitchen - Island

Area & Lot

  • Status Sold
  • Date Sold June 20, 2025
  • Living Area2,318 Sq.Ft.
  • Total Area2,318 Sq.Ft.
  • Lot Area2,240 Sq.Ft.
  • MLS® IDMDMC2169832
  • TypeTownhouse
  • YEAR BUILT2001
  • Architecture StylesColonial
  • School DistrictMONTGOMERY COUNTY PUBLIC SCHOOLS

Exterior

  • STORIES3
  • Garage Space2.0
  • water SourcePublic
  • utilitiesCable TV Available, Natural Gas Available
  • PoolNo Pool
  • roofShingle
  • parkingAttached Garage, Driveway
  • HEAT TYPEForced Air
  • AIR CONDITIONINGCentral A/C
  • sewerPublic Sewer
  • SubstructureSlab
  • Disability FeaturesNone

Financial

  • Sales Price$550,000
  • Real Estate Tax $5,159/yr
  • HOA $96/mo
  • Zoning R90
View Virtual Tour

Work With Liz

It is important to have an advocate on your side that understands each step, from the first time you see the blank canvas potential, to the moment the keys are in your hand. The process can come with its share of challenges, and I work to make the process as smooth and enjoyable as possible. Contact me today!