400 MASSACHUSETTS AVENUE NW 1216
Courtesy of RE/MAX Allegiance
Sold

400 MASSACHUSETTS AVENUE NW 1216

400 MASSACHUSETTS AVENUE NW Unit: 1216, WASHINGTON, DC 20001

$730,000
Truly one of a kind in DC. This huge, almost 1,300 sqft condo is stunning. It is currently configured as a 1 bedroom, 1.5 bathroom home with an open den that could easily be enclosed to create a second bedroom. It has a private terrace of approximately 400 sqft that can easily accommodate 50 guests! This home is an entertainer's dream and with its open concept and huge windows, has amazing natural light. Amazing storage w/multiple closets & primary suite walk-in with built in organizing cabinets. Primary bathroom is ideal for two people with tons of storage space, 2 sinks, as well as having a tub/shower combo and a separate shower stall. Gourmet kitchen w/double ovens, stainless steel appliances, amazing cabinet/storage space, granite counters, and breakfast bar. In-unit washer/dryer. Central A/C. Pet friendly condo. Assigned, secure garage parking space conveys. Building amenities include state of the art gym, rooftop pool, gas grills, 24 hour concierge, and billiards/party room. Meet colleagues for drinks, apps, and trivia night at the wonderful, onsite gastropub Present Company Public House. All of this and only 3 blocks to Metro, the easiest 395 access possible, the best restaurants and bars in DC, museums and the National Mall, as well as Capital One Arena for sports and concerts galore. OFFERS BY WEDNESDAY 4/15 5PM.
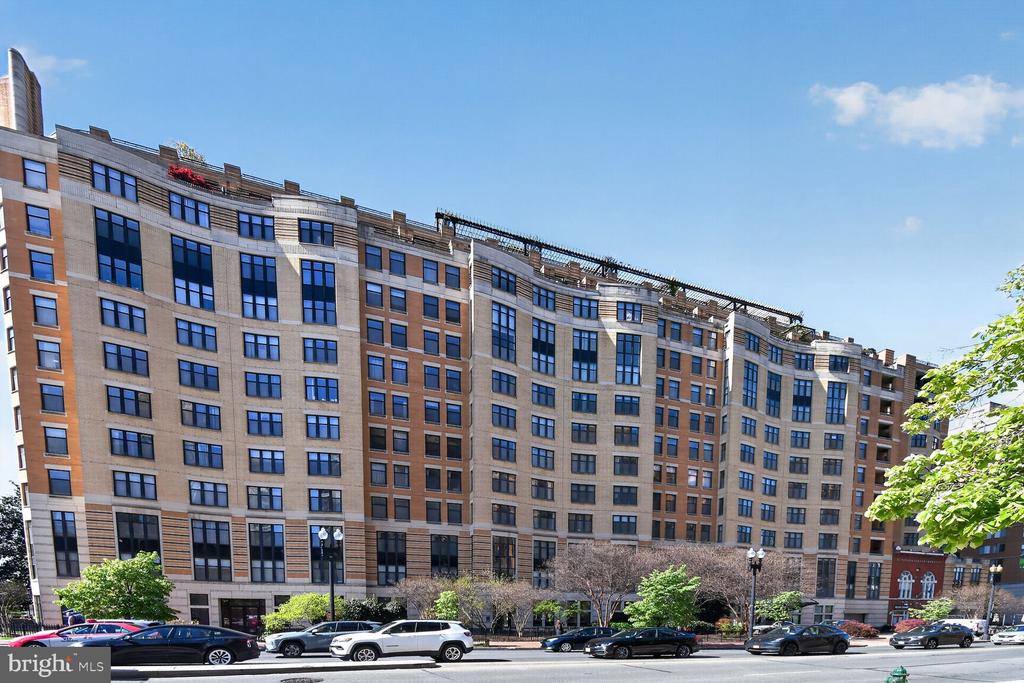

1
bed

2
baths

1,237 Sq.Ft. LIVING AREA

Liz Kaiser Saunders

Liz Kaiser Saunders

Features & Amenities

Interior

  • total bedrooms1
  • Total bathrooms2
  • full bathroom1
  • half bathroom1
  • Flooring Bamboo, Carpet, Ceramic Tile
  • APPLIANCES Cooktop, Dishwasher, Disposal, Icemaker, Microwave, Oven - Double, Refrigerator, Washer/Dryer Stacked
  • other interior Features Combination Dining/Living, Upgraded Countertops, Primary Bath(s), Floor Plan - Open, Bathroom - Stall Shower, Bathroom - Tub Shower, Built-Ins, Carpet, Kitchen - Island, Kitchen - Gourmet, Walk-in Closet(s), Wood Floors

Area & Lot

  • Status Sold
  • Date Sold May 18, 2026
  • Living Area1,237 Sq.Ft.
  • MLS® IDDCDC2255026
  • TypeResidential
  • YEAR BUILT2004
  • Architecture StylesContemporary

Exterior

  • STORIES13
  • Garage Space1.0
  • water SourcePublic
  • parkingParking Garage
  • HEAT TYPEForced Air
  • AIR CONDITIONINGCentral A/C
  • sewerPublic Sewer
  • Disability FeaturesElevator
  • HOA AmenitiesCommon Grounds, Community Center, Concierge, Elevator, Exercise Room, Party Room, Pool - Outdoor, Security
  • security Features24 hour security, Desk in Lobby, Exterior Cameras, Fire Detection System, Intercom, Main Entrance Lock, Monitored, Sprinkler System - Indoor

Financial

  • Sales Price$730,000
  • Real Estate Tax $5,611/yr
  • Zoning RESIDENTIAL
View Virtual Tour

Work With Liz

It is important to have an advocate on your side that understands each step, from the first time you see the blank canvas potential, to the moment the keys are in your hand. The process can come with its share of challenges, and I work to make the process as smooth and enjoyable as possible. Contact me today!